Meriden Road
Berkswell
4Bedrooms2Bathroomsbarn conversion
Price:£750,000
1/24
Price:£750,000
Property details
Key features
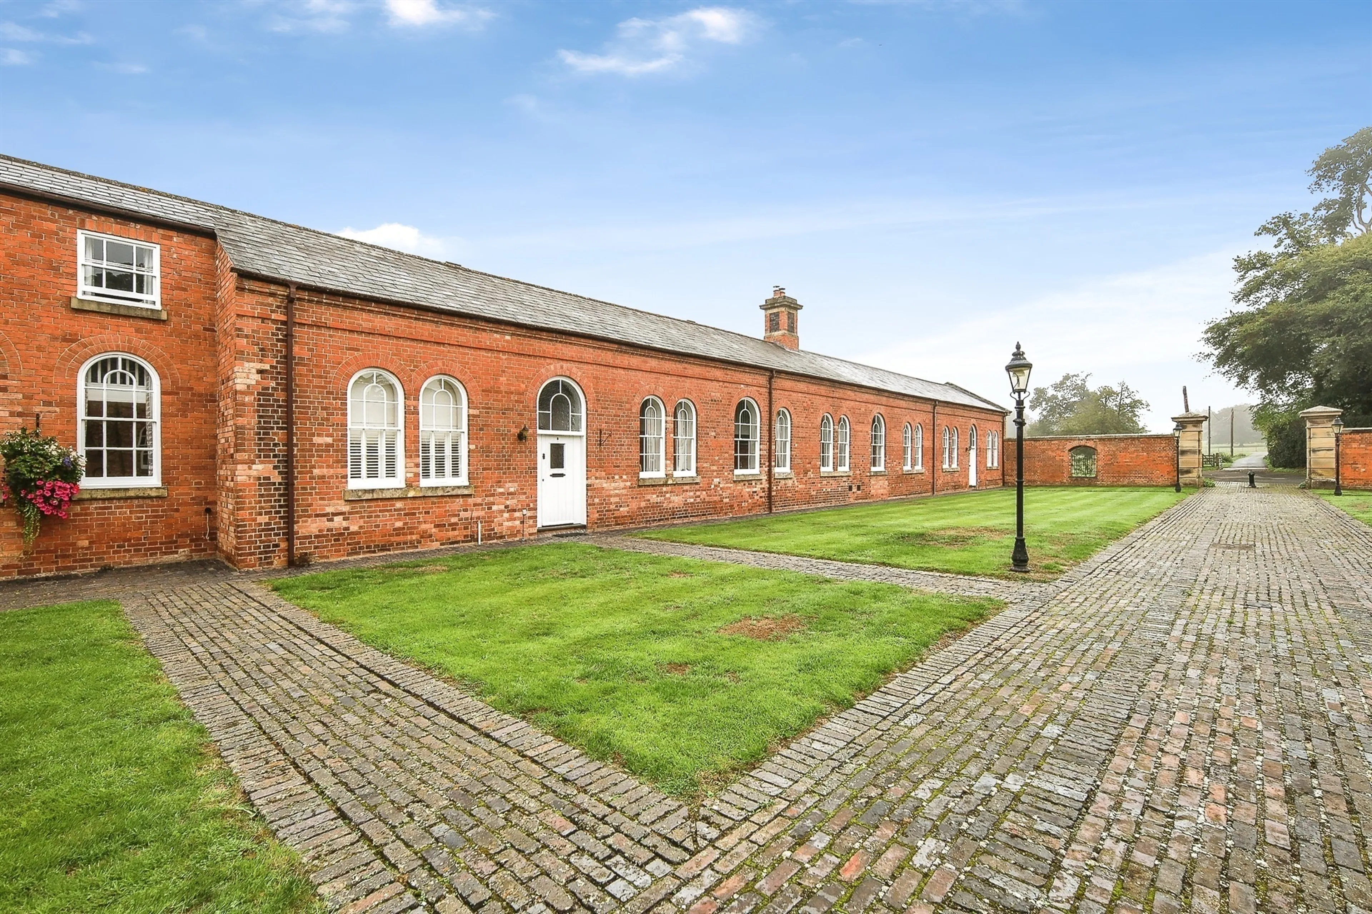
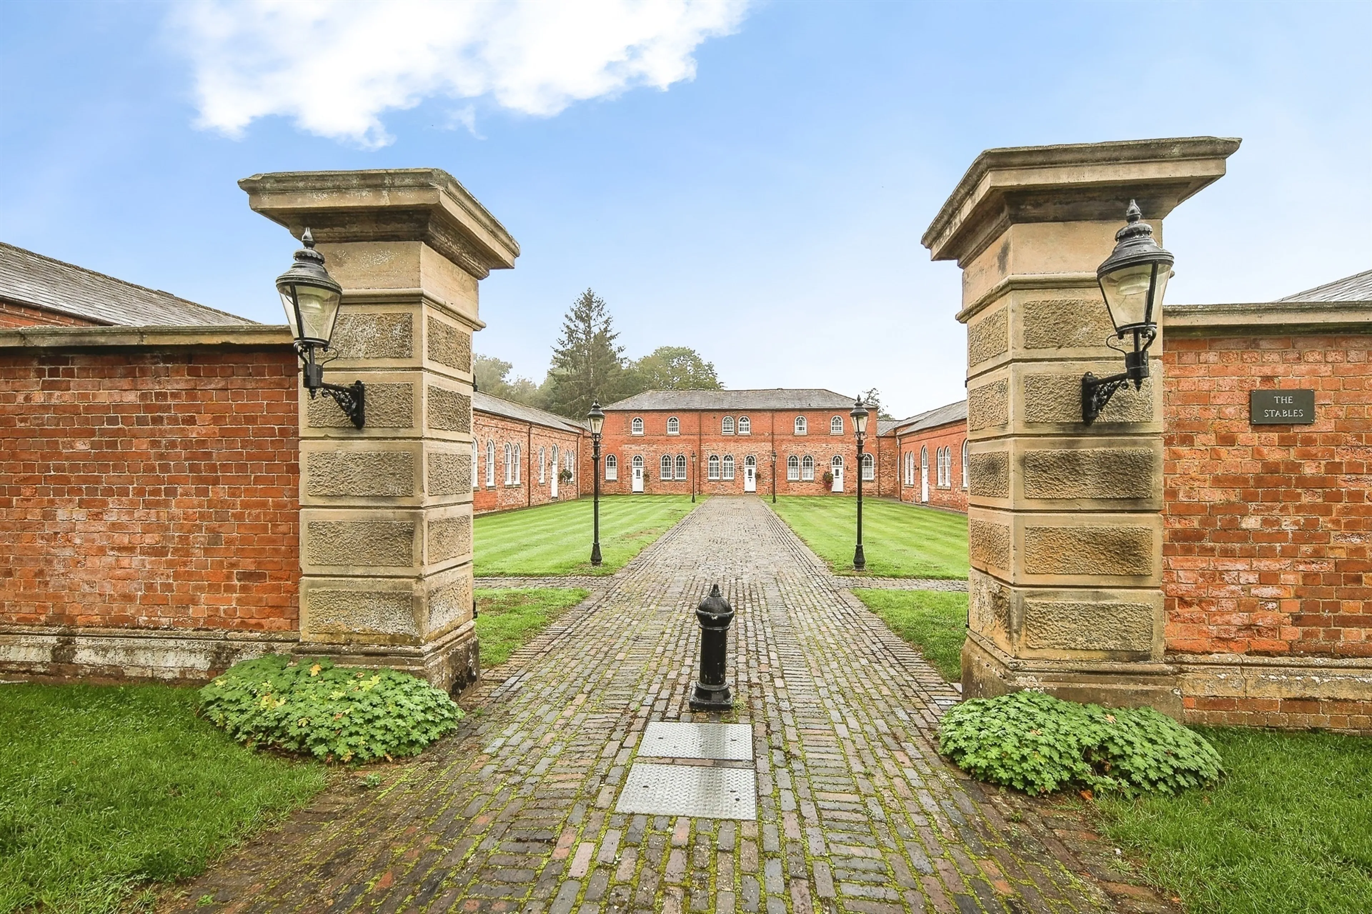
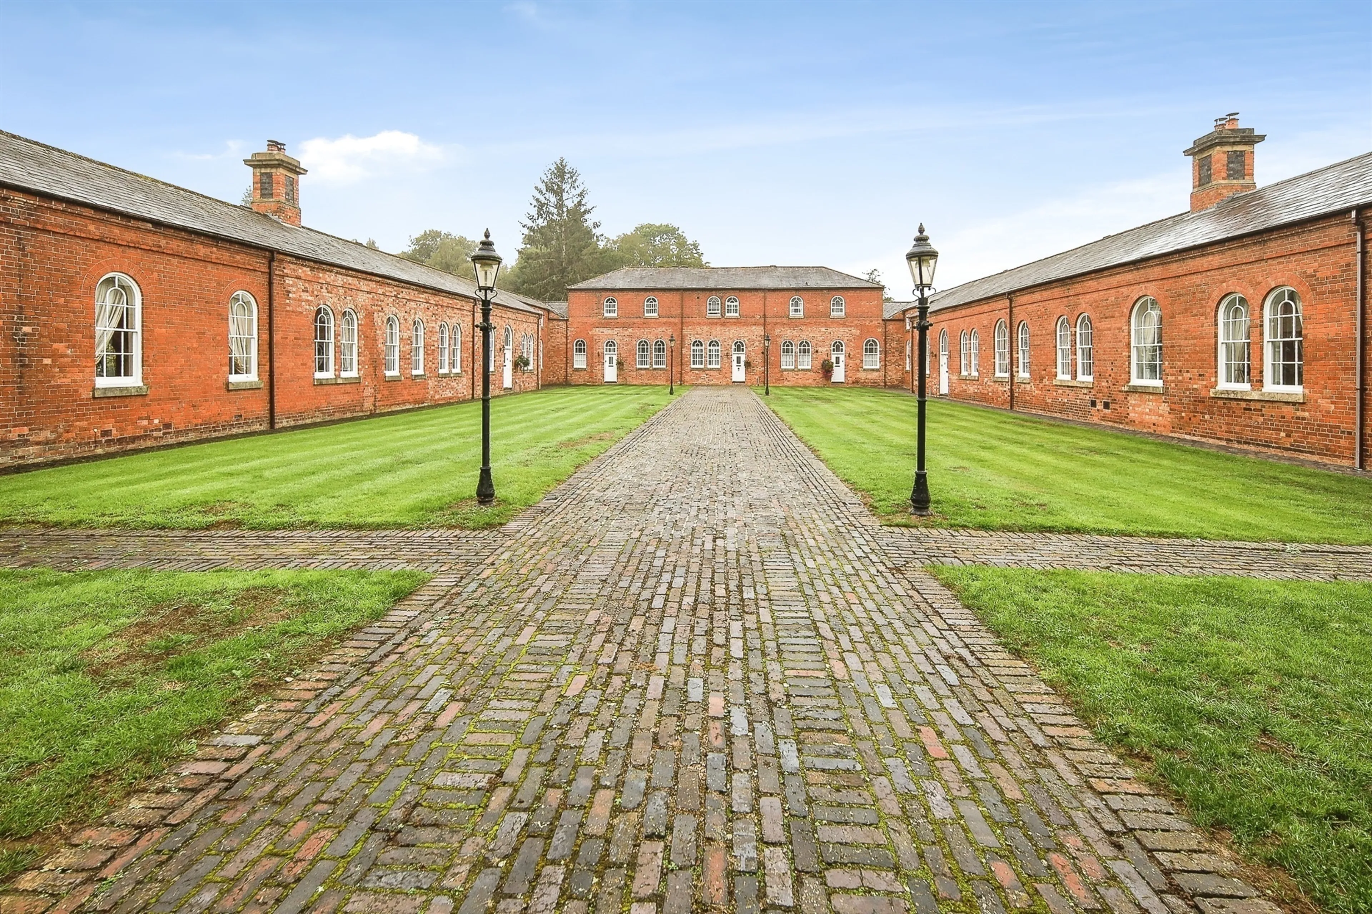
- An Opportunity To Acquire An Exceptional Stable Conversion
- Situated In The Idyllic Grounds Of Berkswell Hall Estate
- Large Garden With Fabulous Countryside Views
- Excellent Decorative Order Throughout
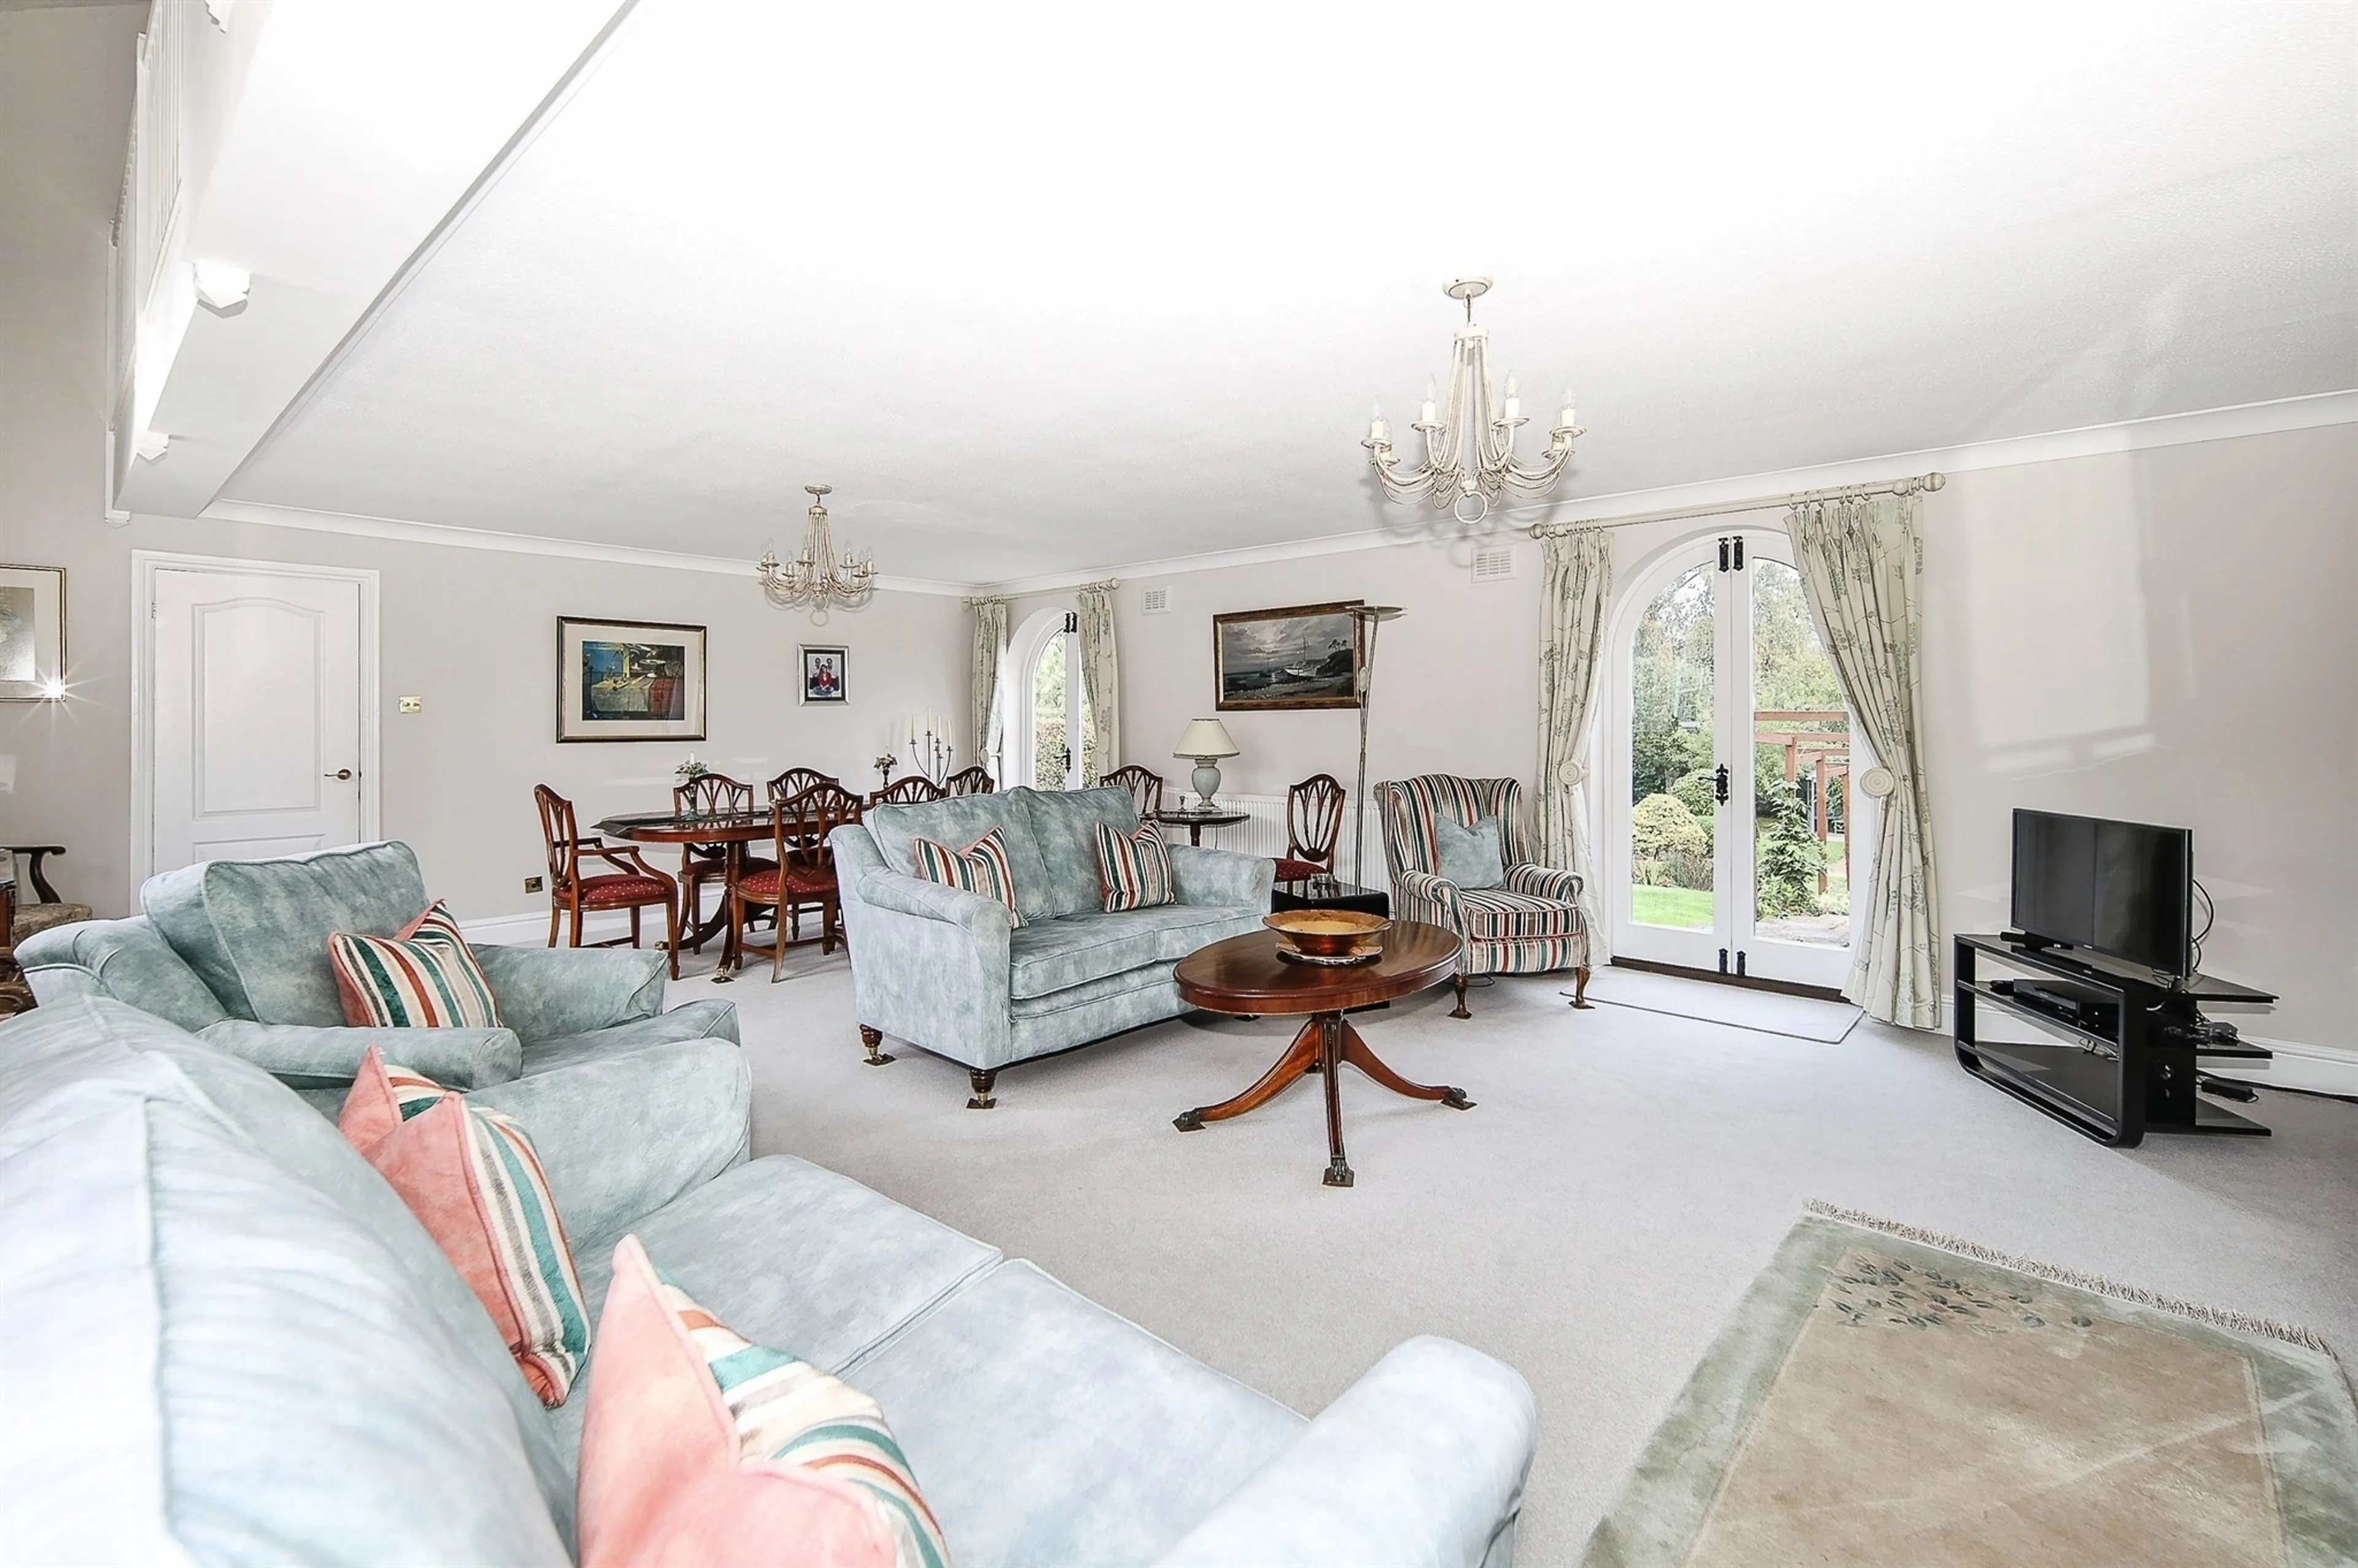
- 26 Ft Lounge
- Four Bedrooms
- En Suite To Master
- Garage
Council Tax Band:
G
Tenure:
Freehold
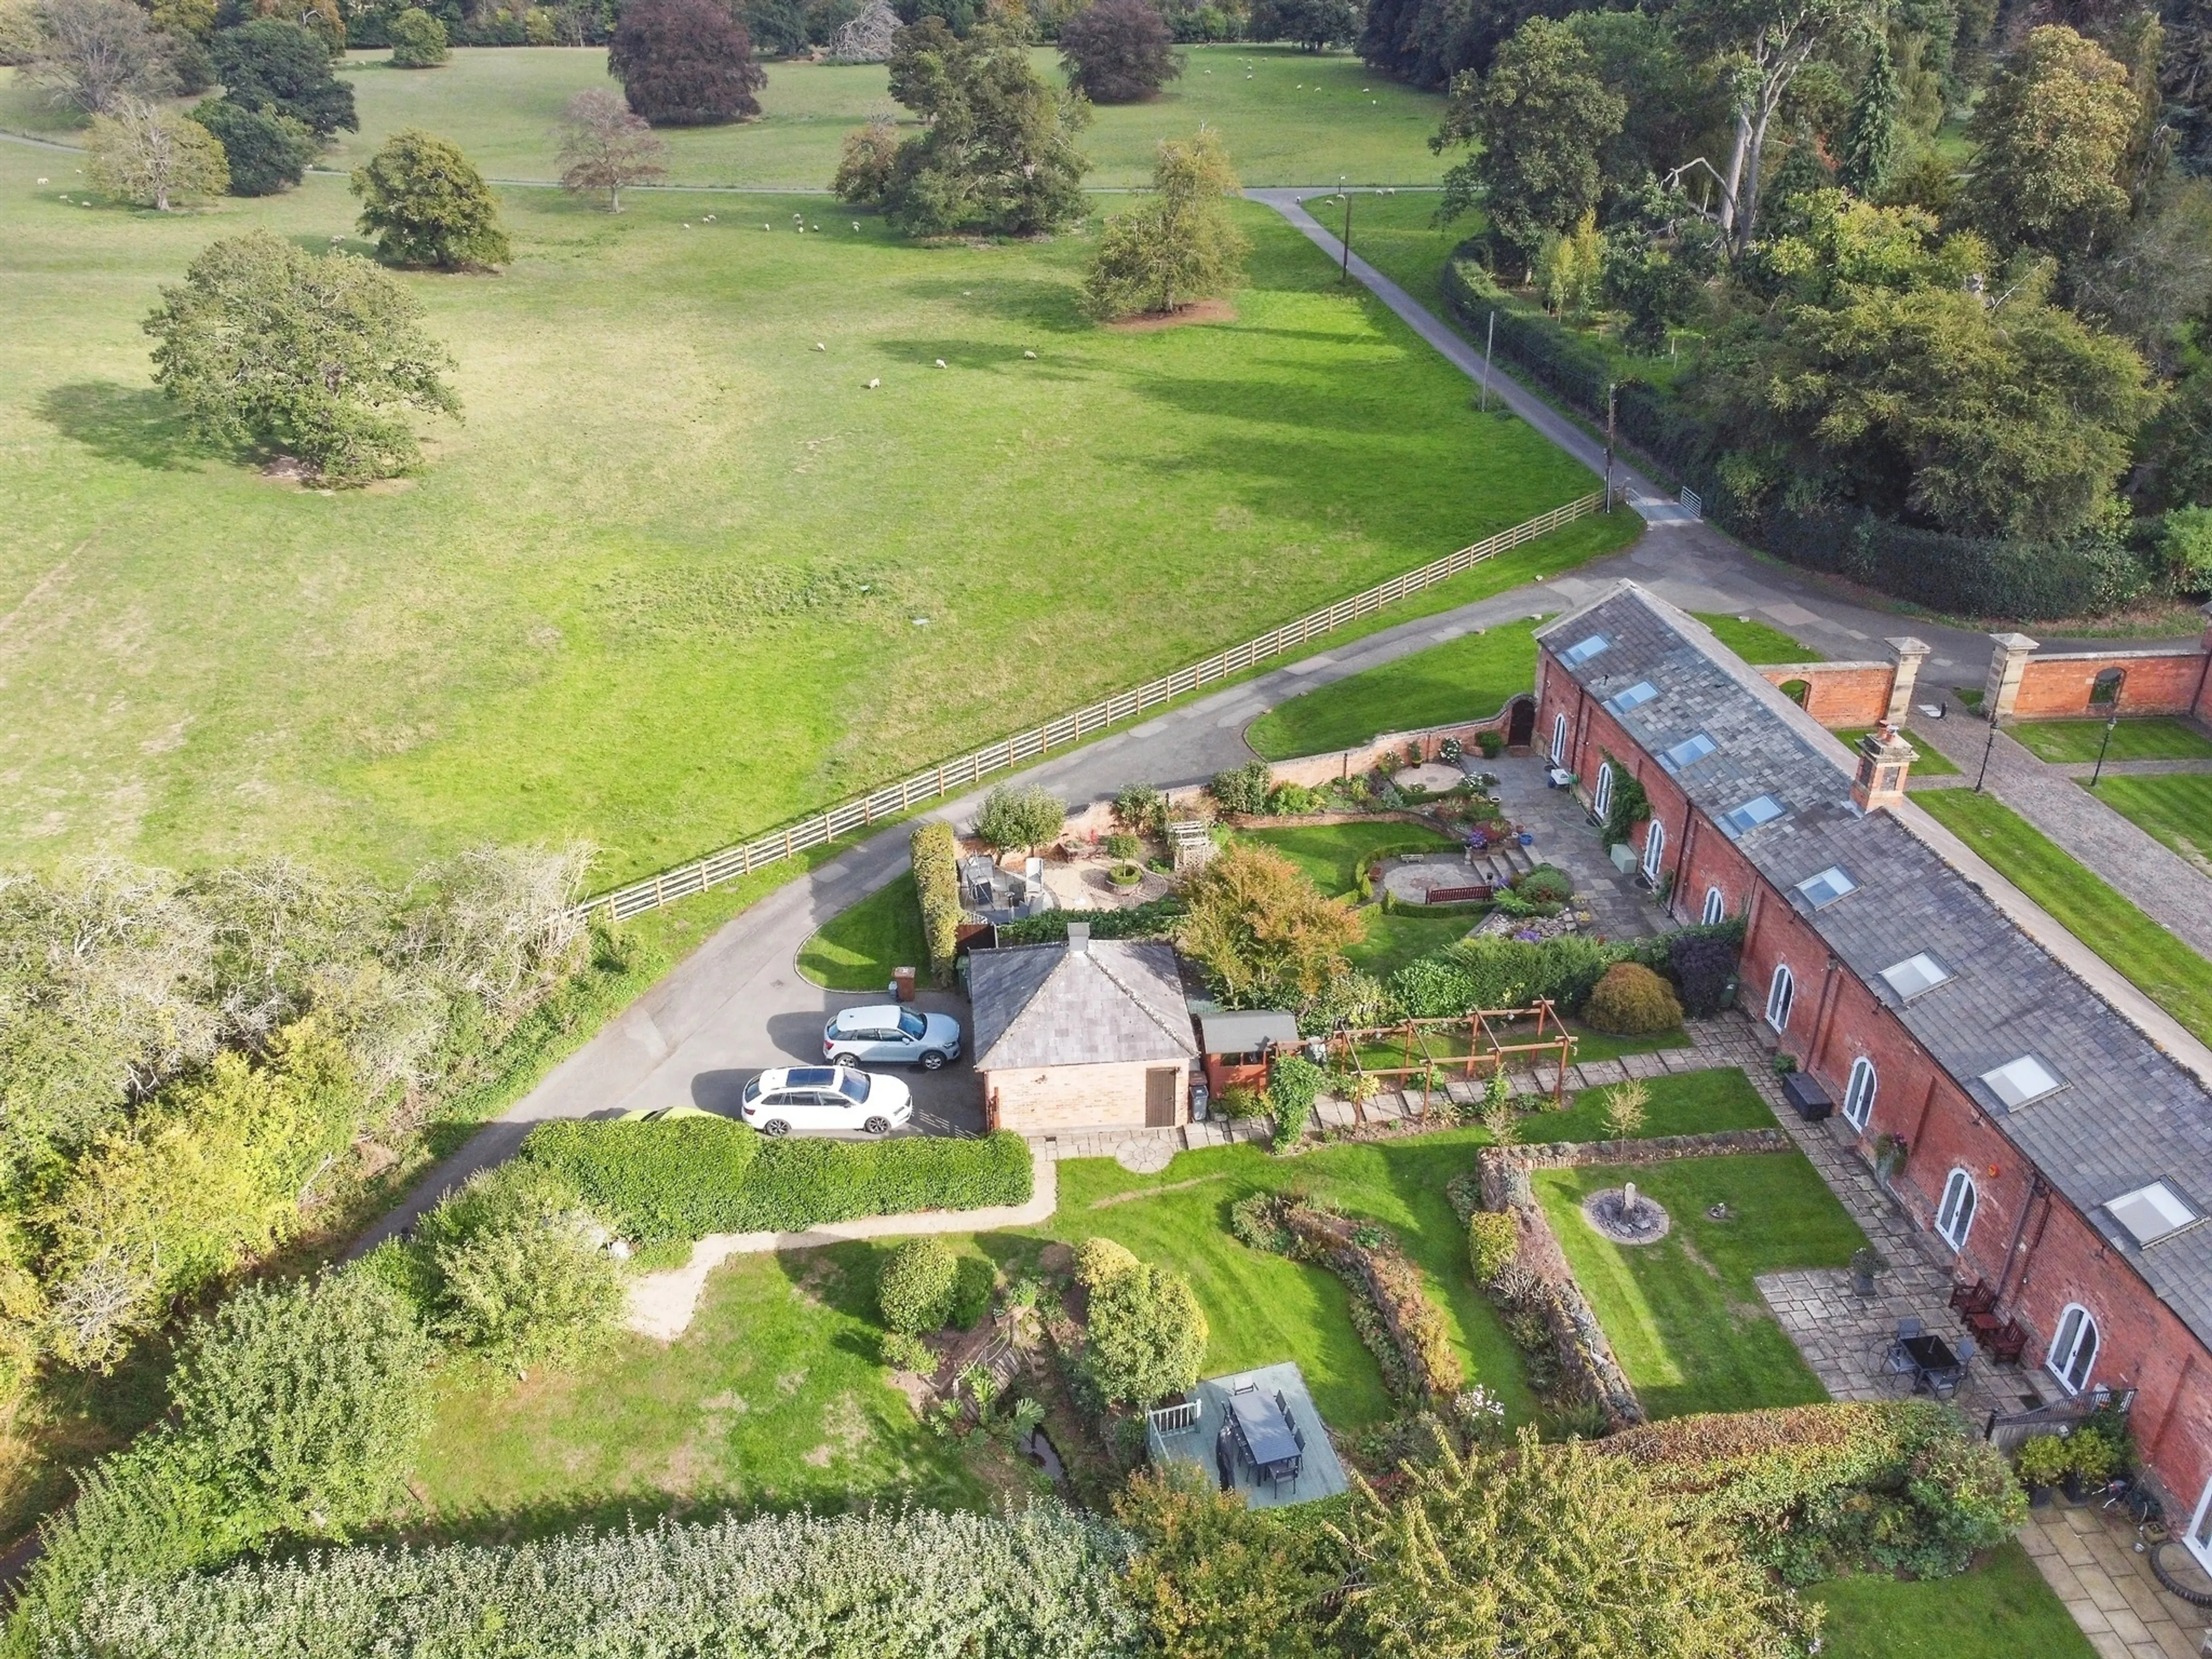
An exceptional opportunity to acquire this stunning stable conversion, nestled within the picturesque grounds of the prestigious Berkswell Hall Estate. Beautifully presented throughout, the accommodation briefly comprises an impressive reception hall, guest cloakroom, breakfast kitchen, utility room, superb 26ft lounge, dining room/snug, four well-proportioned bedrooms, a luxurious family bathroom, and an en-suite to the principal bedroom. Externally, the property benefits from a garage and a generous garden enjoying breathtaking countryside views. Finished to an excellent standard throughout, this unique home seamlessly combines character, charm and modern-day comfort.
Location
Berkswell is a delightful country village close to Balsall Common and Meriden. The historic village which probably dates back to late Anglo Saxon time and having links with the Earls of Warwick and with Cromwell in the Civil War, has a church, village coffee shop, popular local pub and an excellent primary school as well as the Heart of England school. Although Berkswell is surrounded by beautiful countryside, the cities of Coventry and Birmingham are within daily commuting distance, and Berkswell railway station gives onward access to London. The towns of Solihull, Kenilworth, Leamington Spa, and Warwick are also within easy reach as are the National Exhibition Centre, Birmingham Business Park, Birmingham International Airport and Railway Station and the Midlands motorway network.
Approach
Entrance is via main entrance to Berkswell Hall, bearing right to signpost to The Stables where the property is situated on the right, courtyard leading to front door.
Reception Hallway
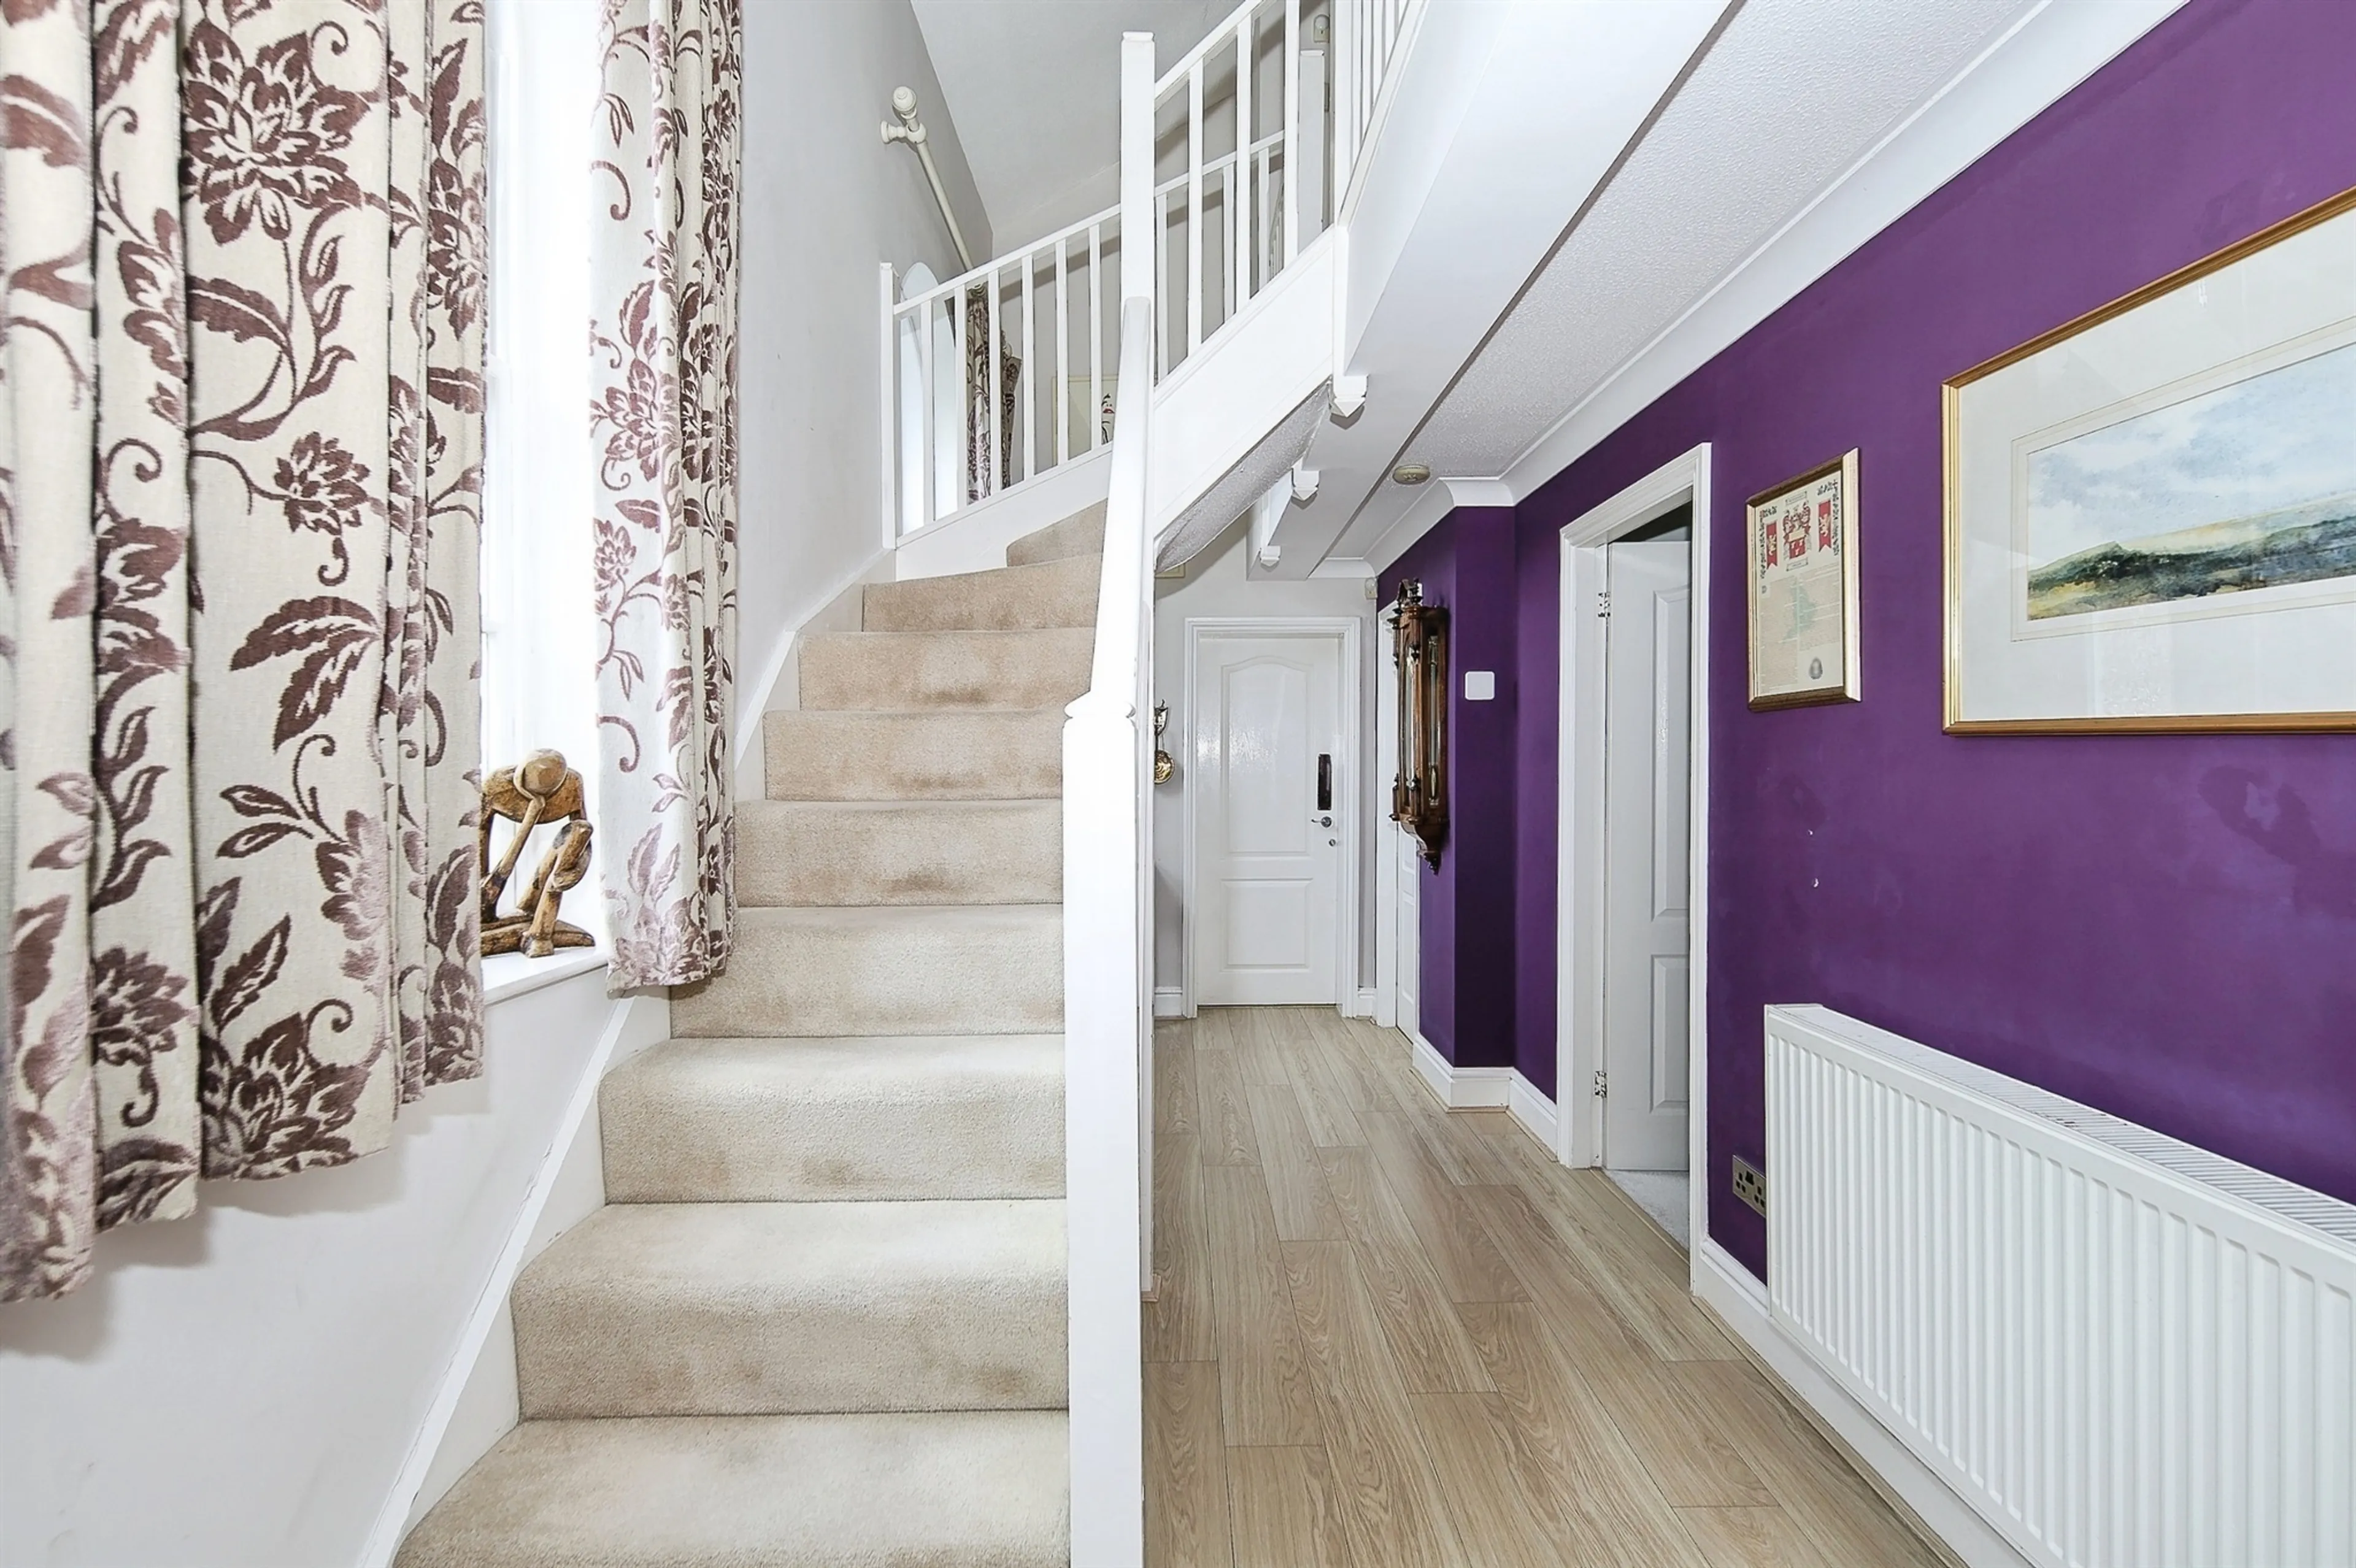
Front door leading through to reception hallway, having balustraded staircase to galleried landing, two arched feature windows to the front.
Guest Cloakroom
Fitted with a white suite comprising low level WC, wash hand basin, radiator, ceramic tilling to splashback and floor.
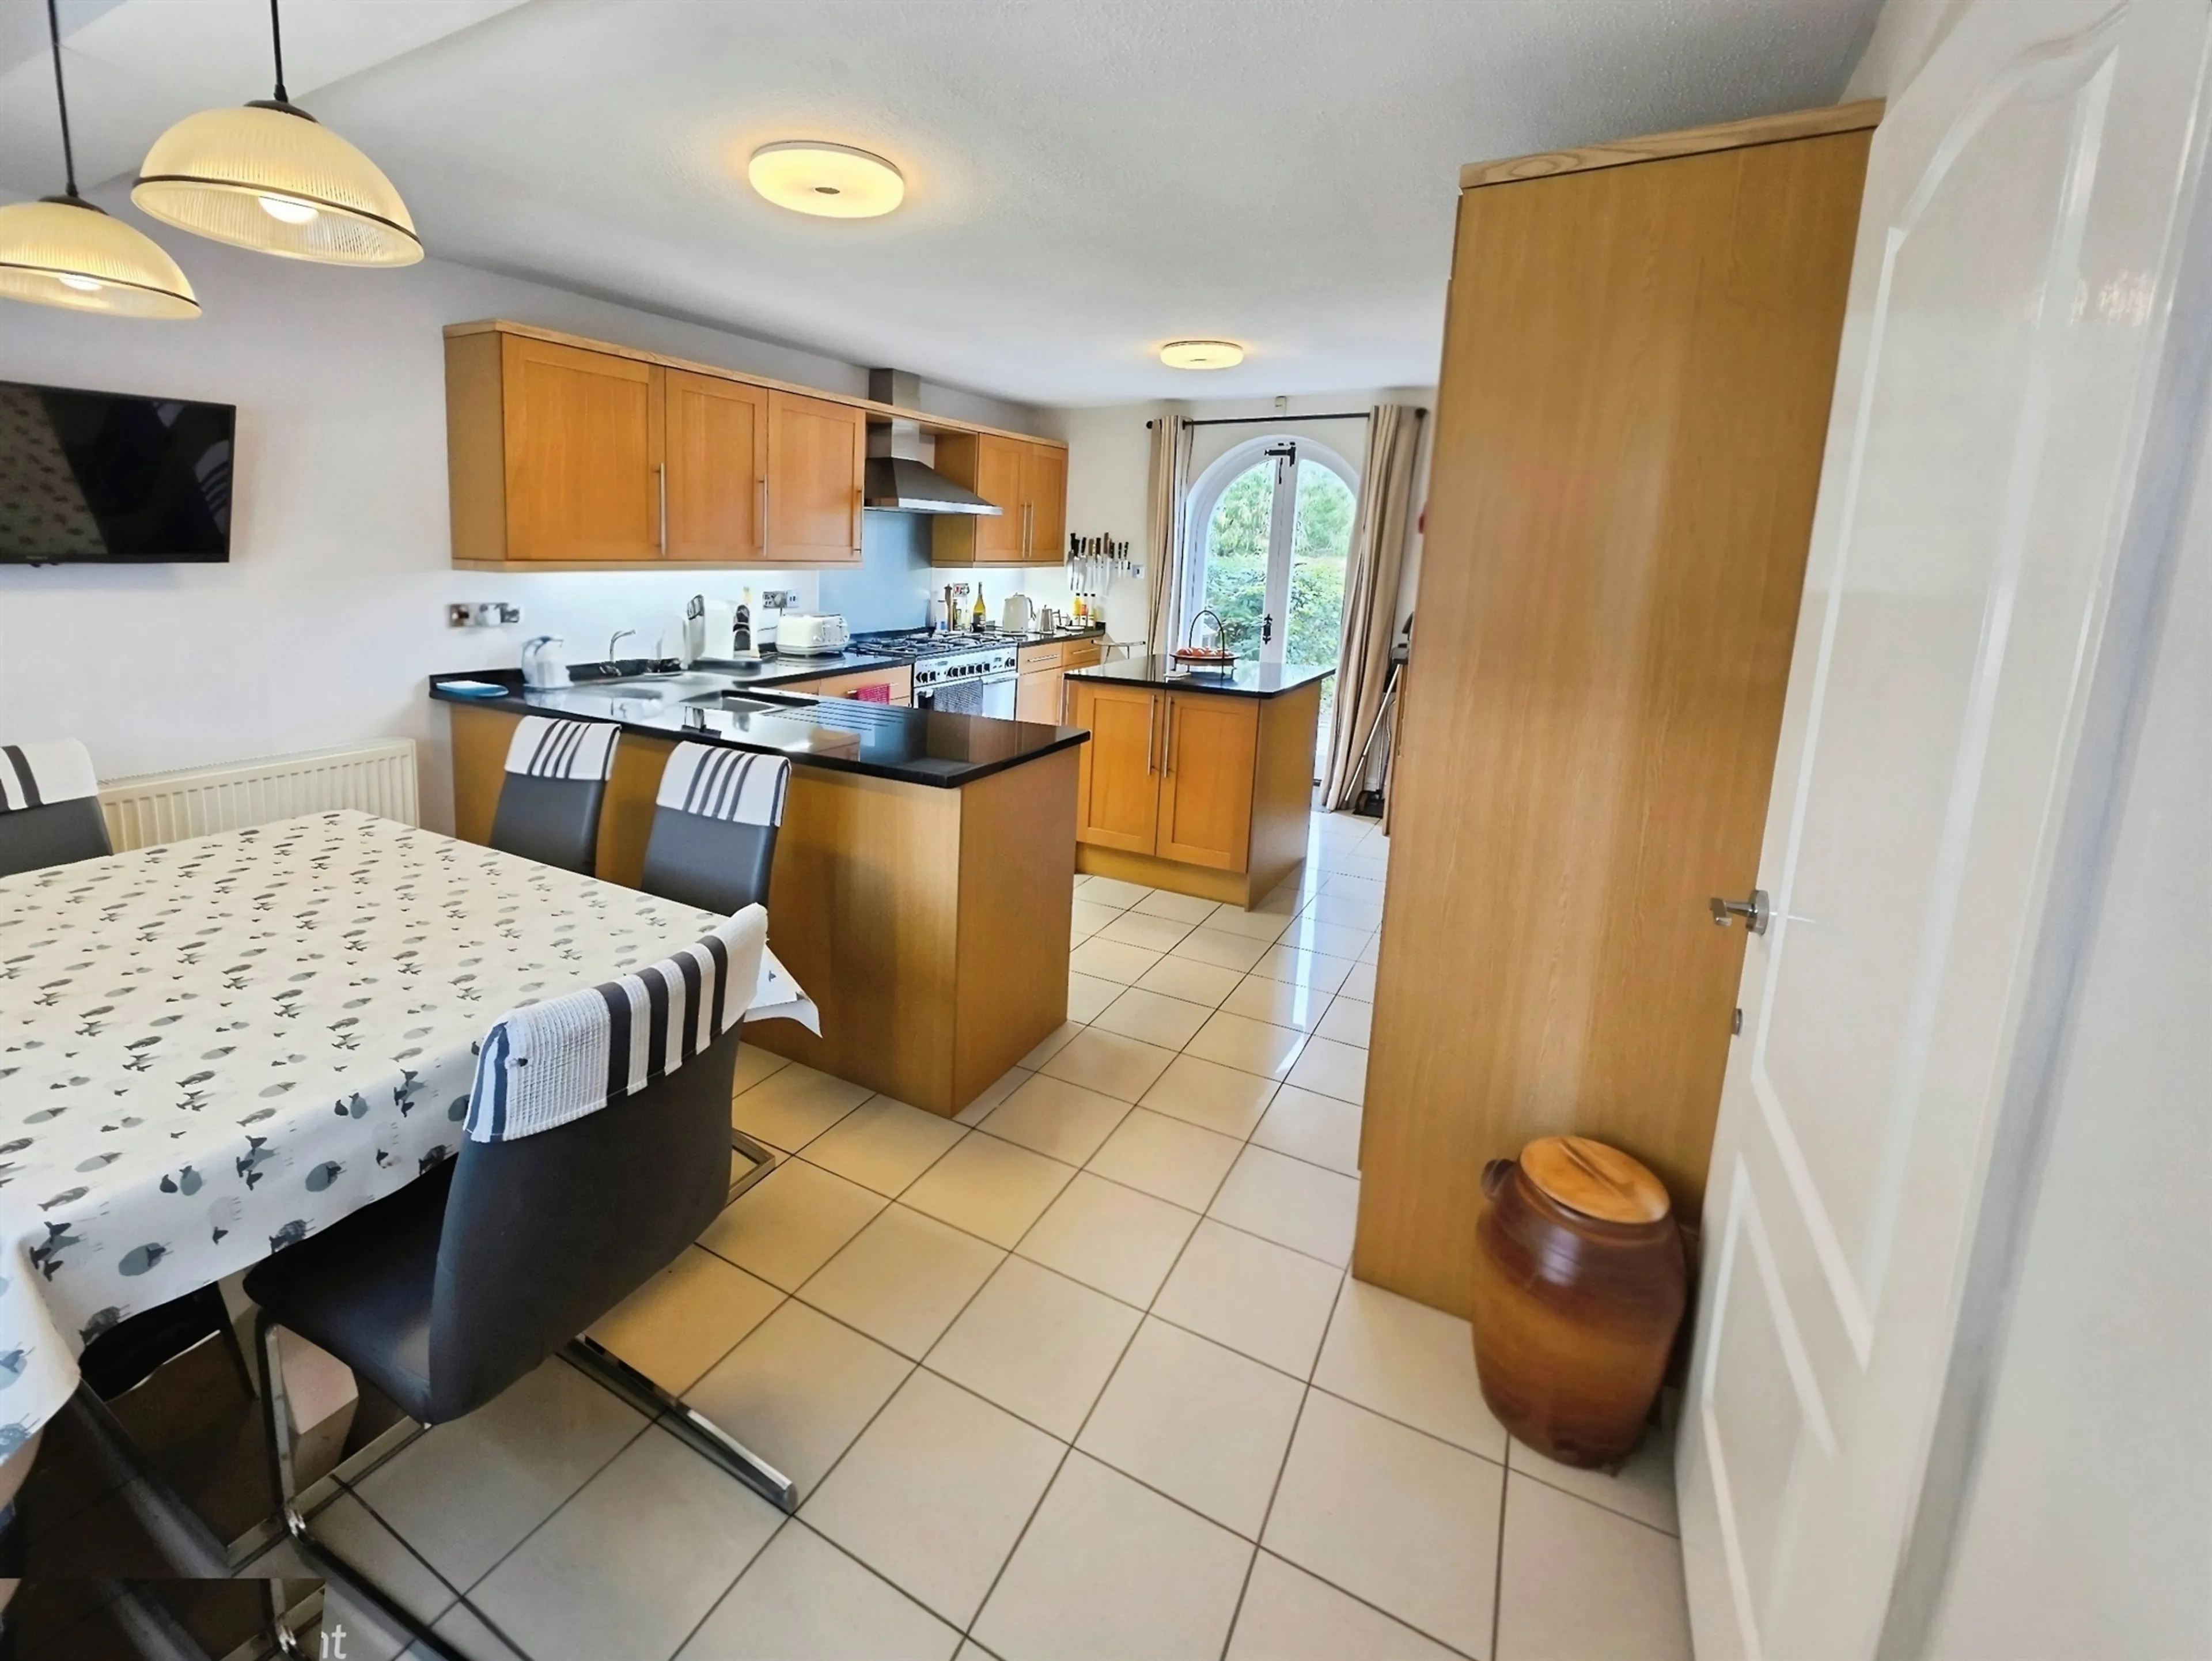
Breakfast Kitchen
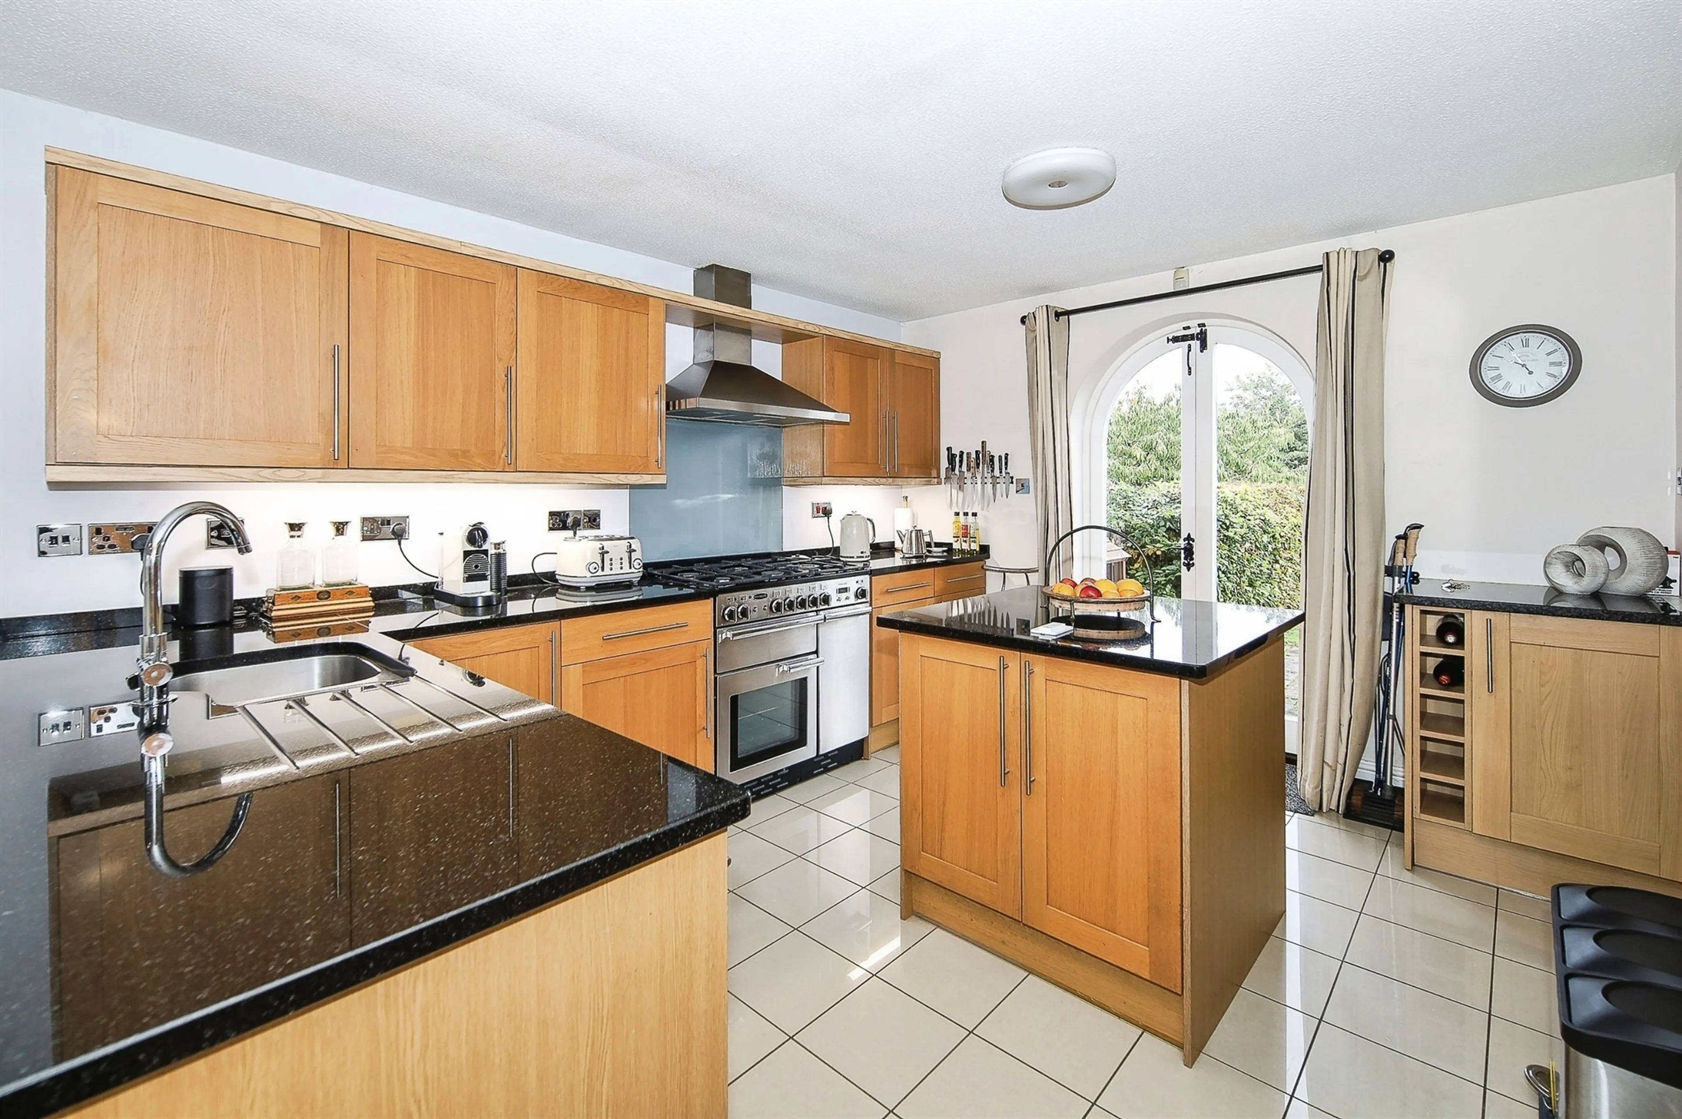
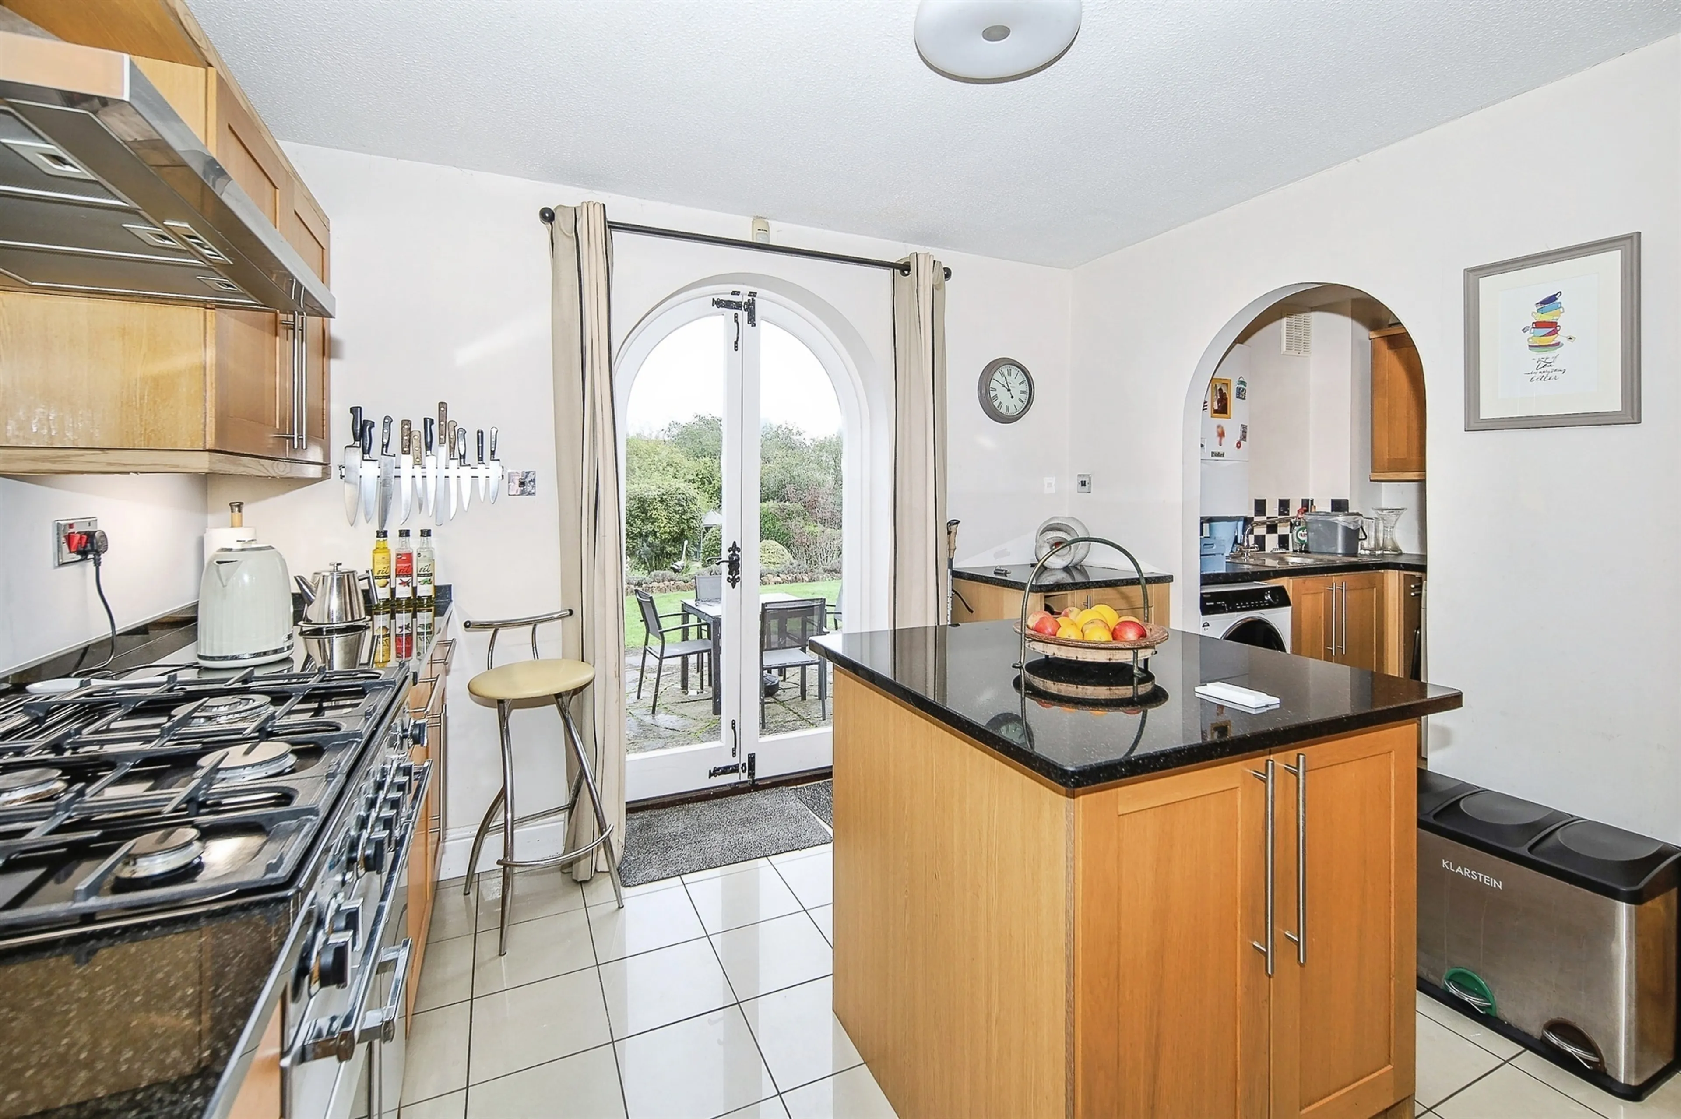
Fitted with an attractive range of Shaker-style wall and base units, complemented by granite work surfaces and a central island. The kitchen features a larder cupboard, drawer units, and a selection of integrated appliances including an AEG combination microwave, wine cooler, Neff dishwasher, and fridge freezer and Range Master cooker. Further benefits include a porcelain tiled floor, sink with mixer tap, striking arched windows to the front, matching French doors to the rear, and ample space for family dining and entertaining.
Utility
An archway from the kitchen leads into the utility room, fitted with a range of matching wall and base units, complementary work surfaces, and tiled splashbacks. Features include a sink and drainer with mixer tap, tiled flooring, appliances to include automatic washing machine and tumble dryer, a wall-mounted central heating boiler, and a radiator.
Lounge
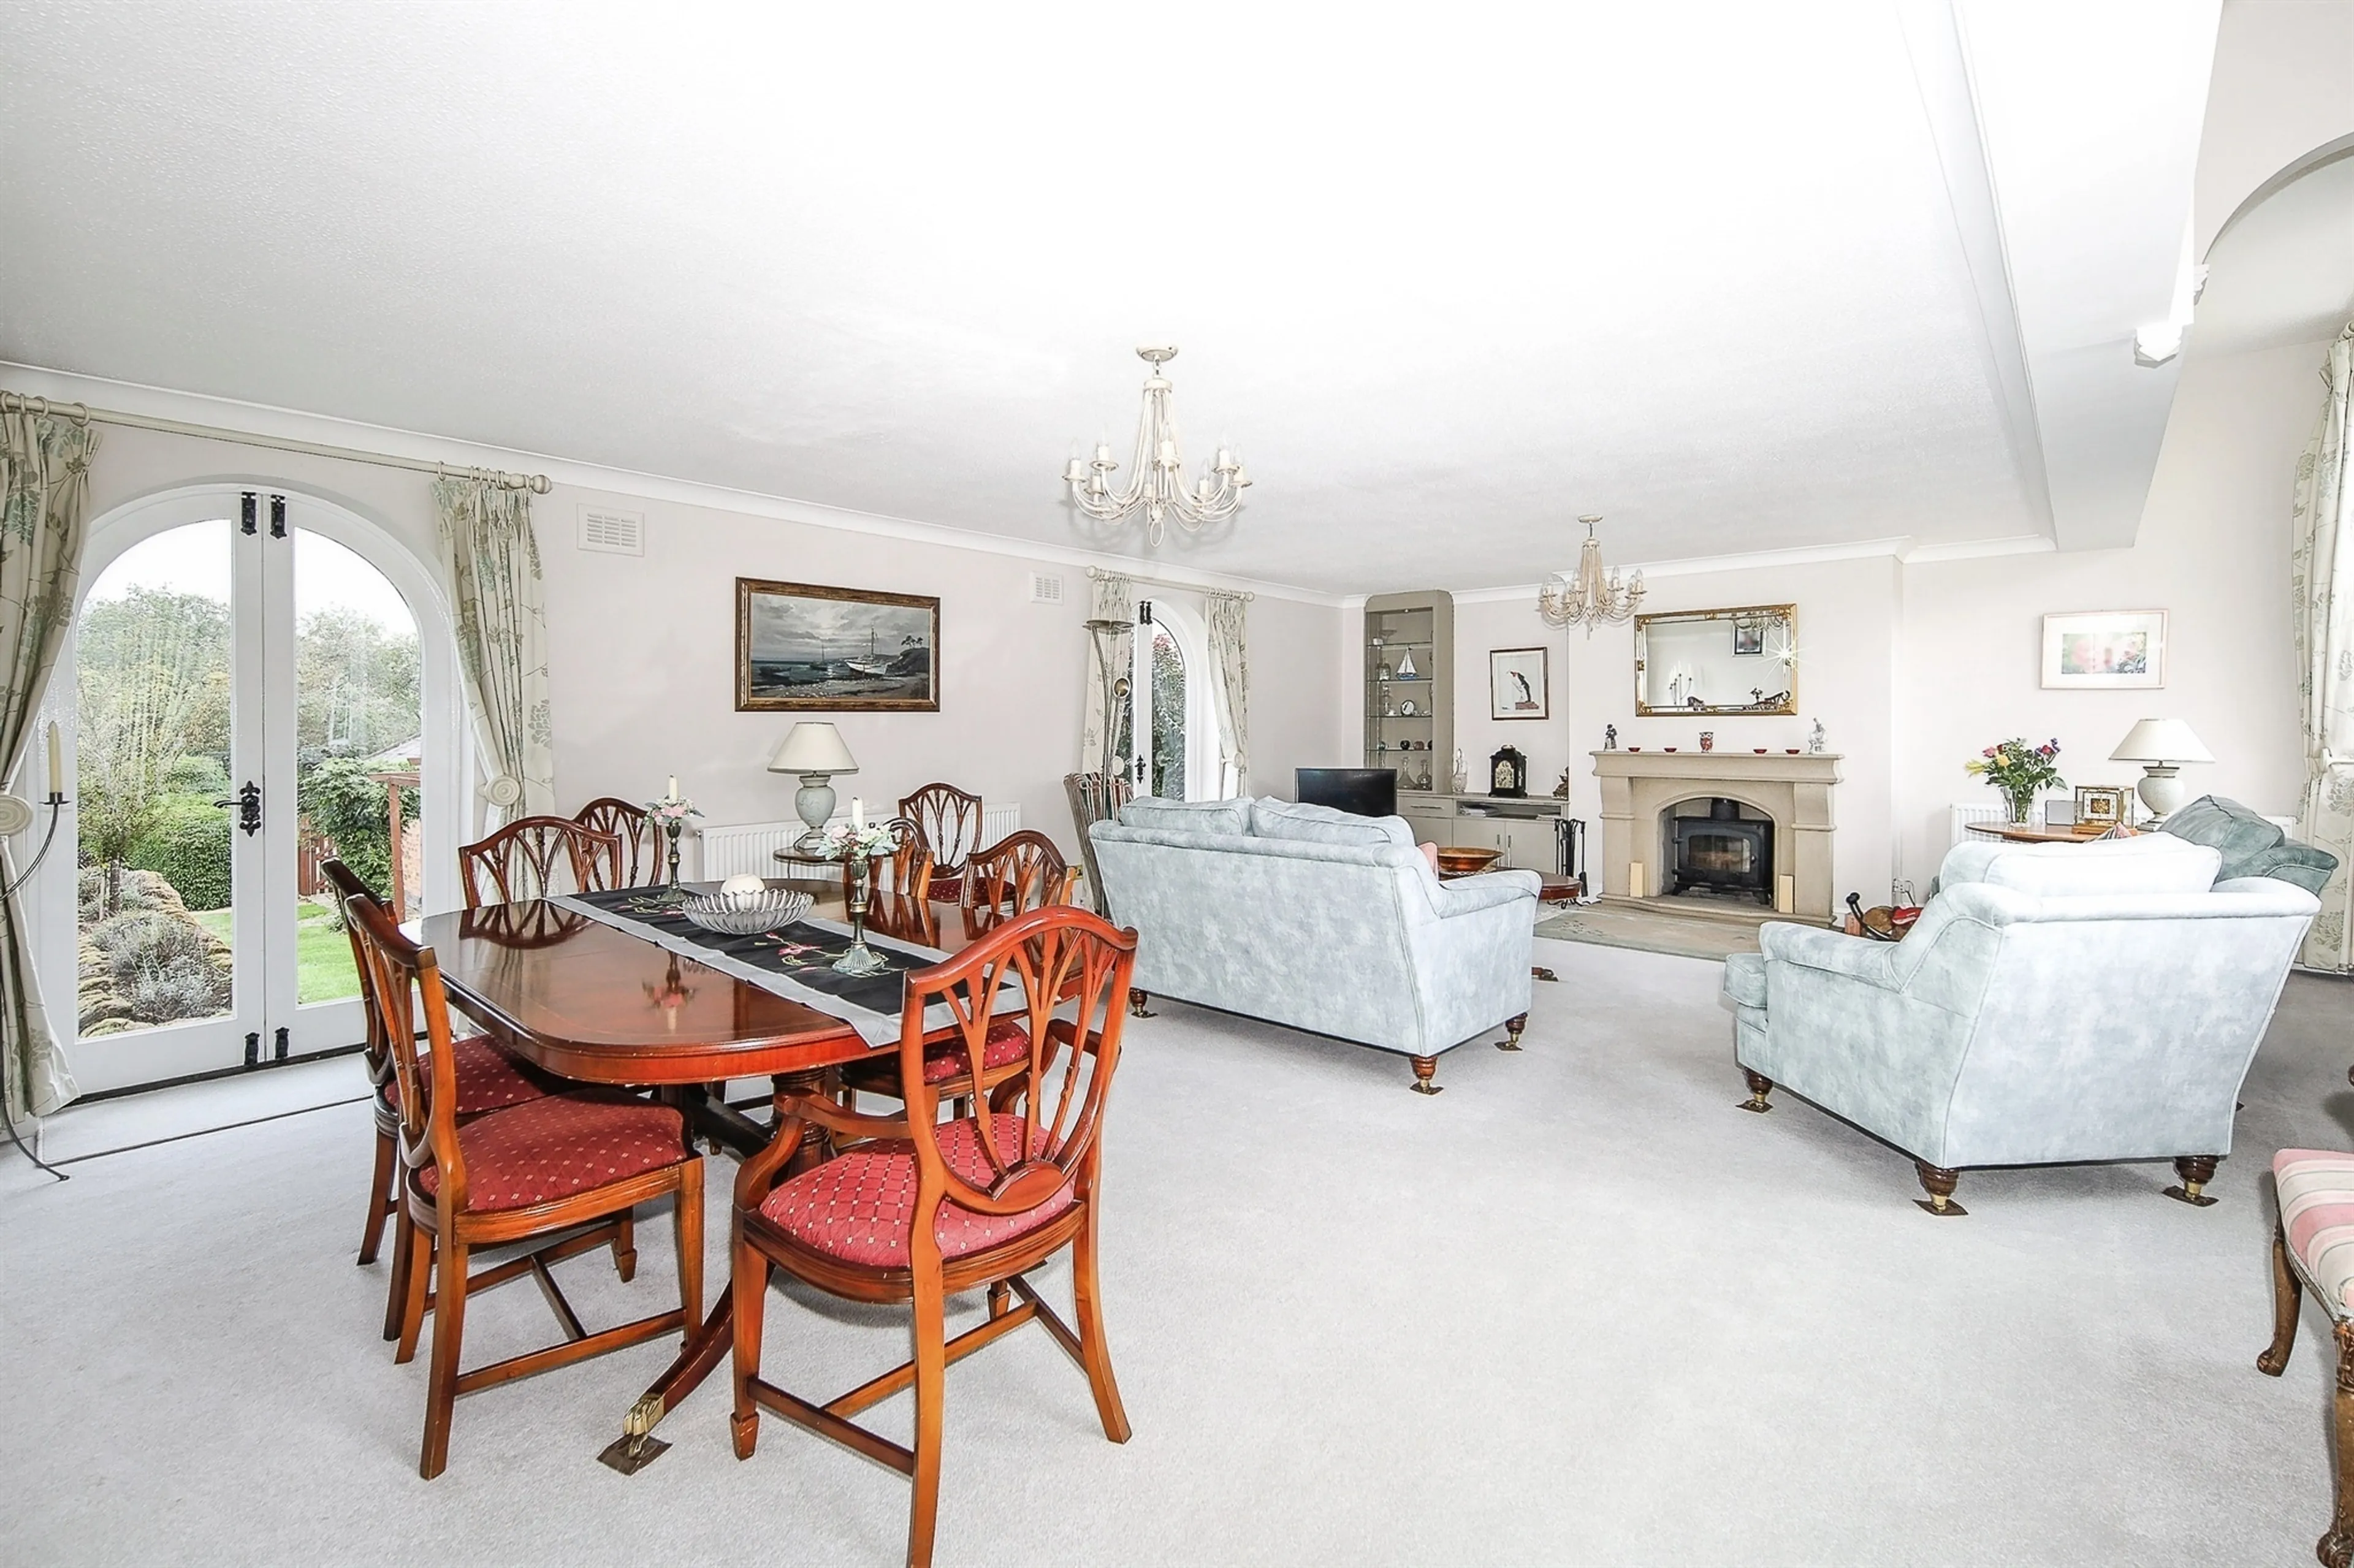
A striking Derbyshire stone feature fireplace forms the focal point of the room, complete with a fitted wood burner. Two impressive arched French doors open onto the beautiful rear garden, while four matching arched windows to the front flood the space with natural light and enhance the property's character.
Dining Room / Snug
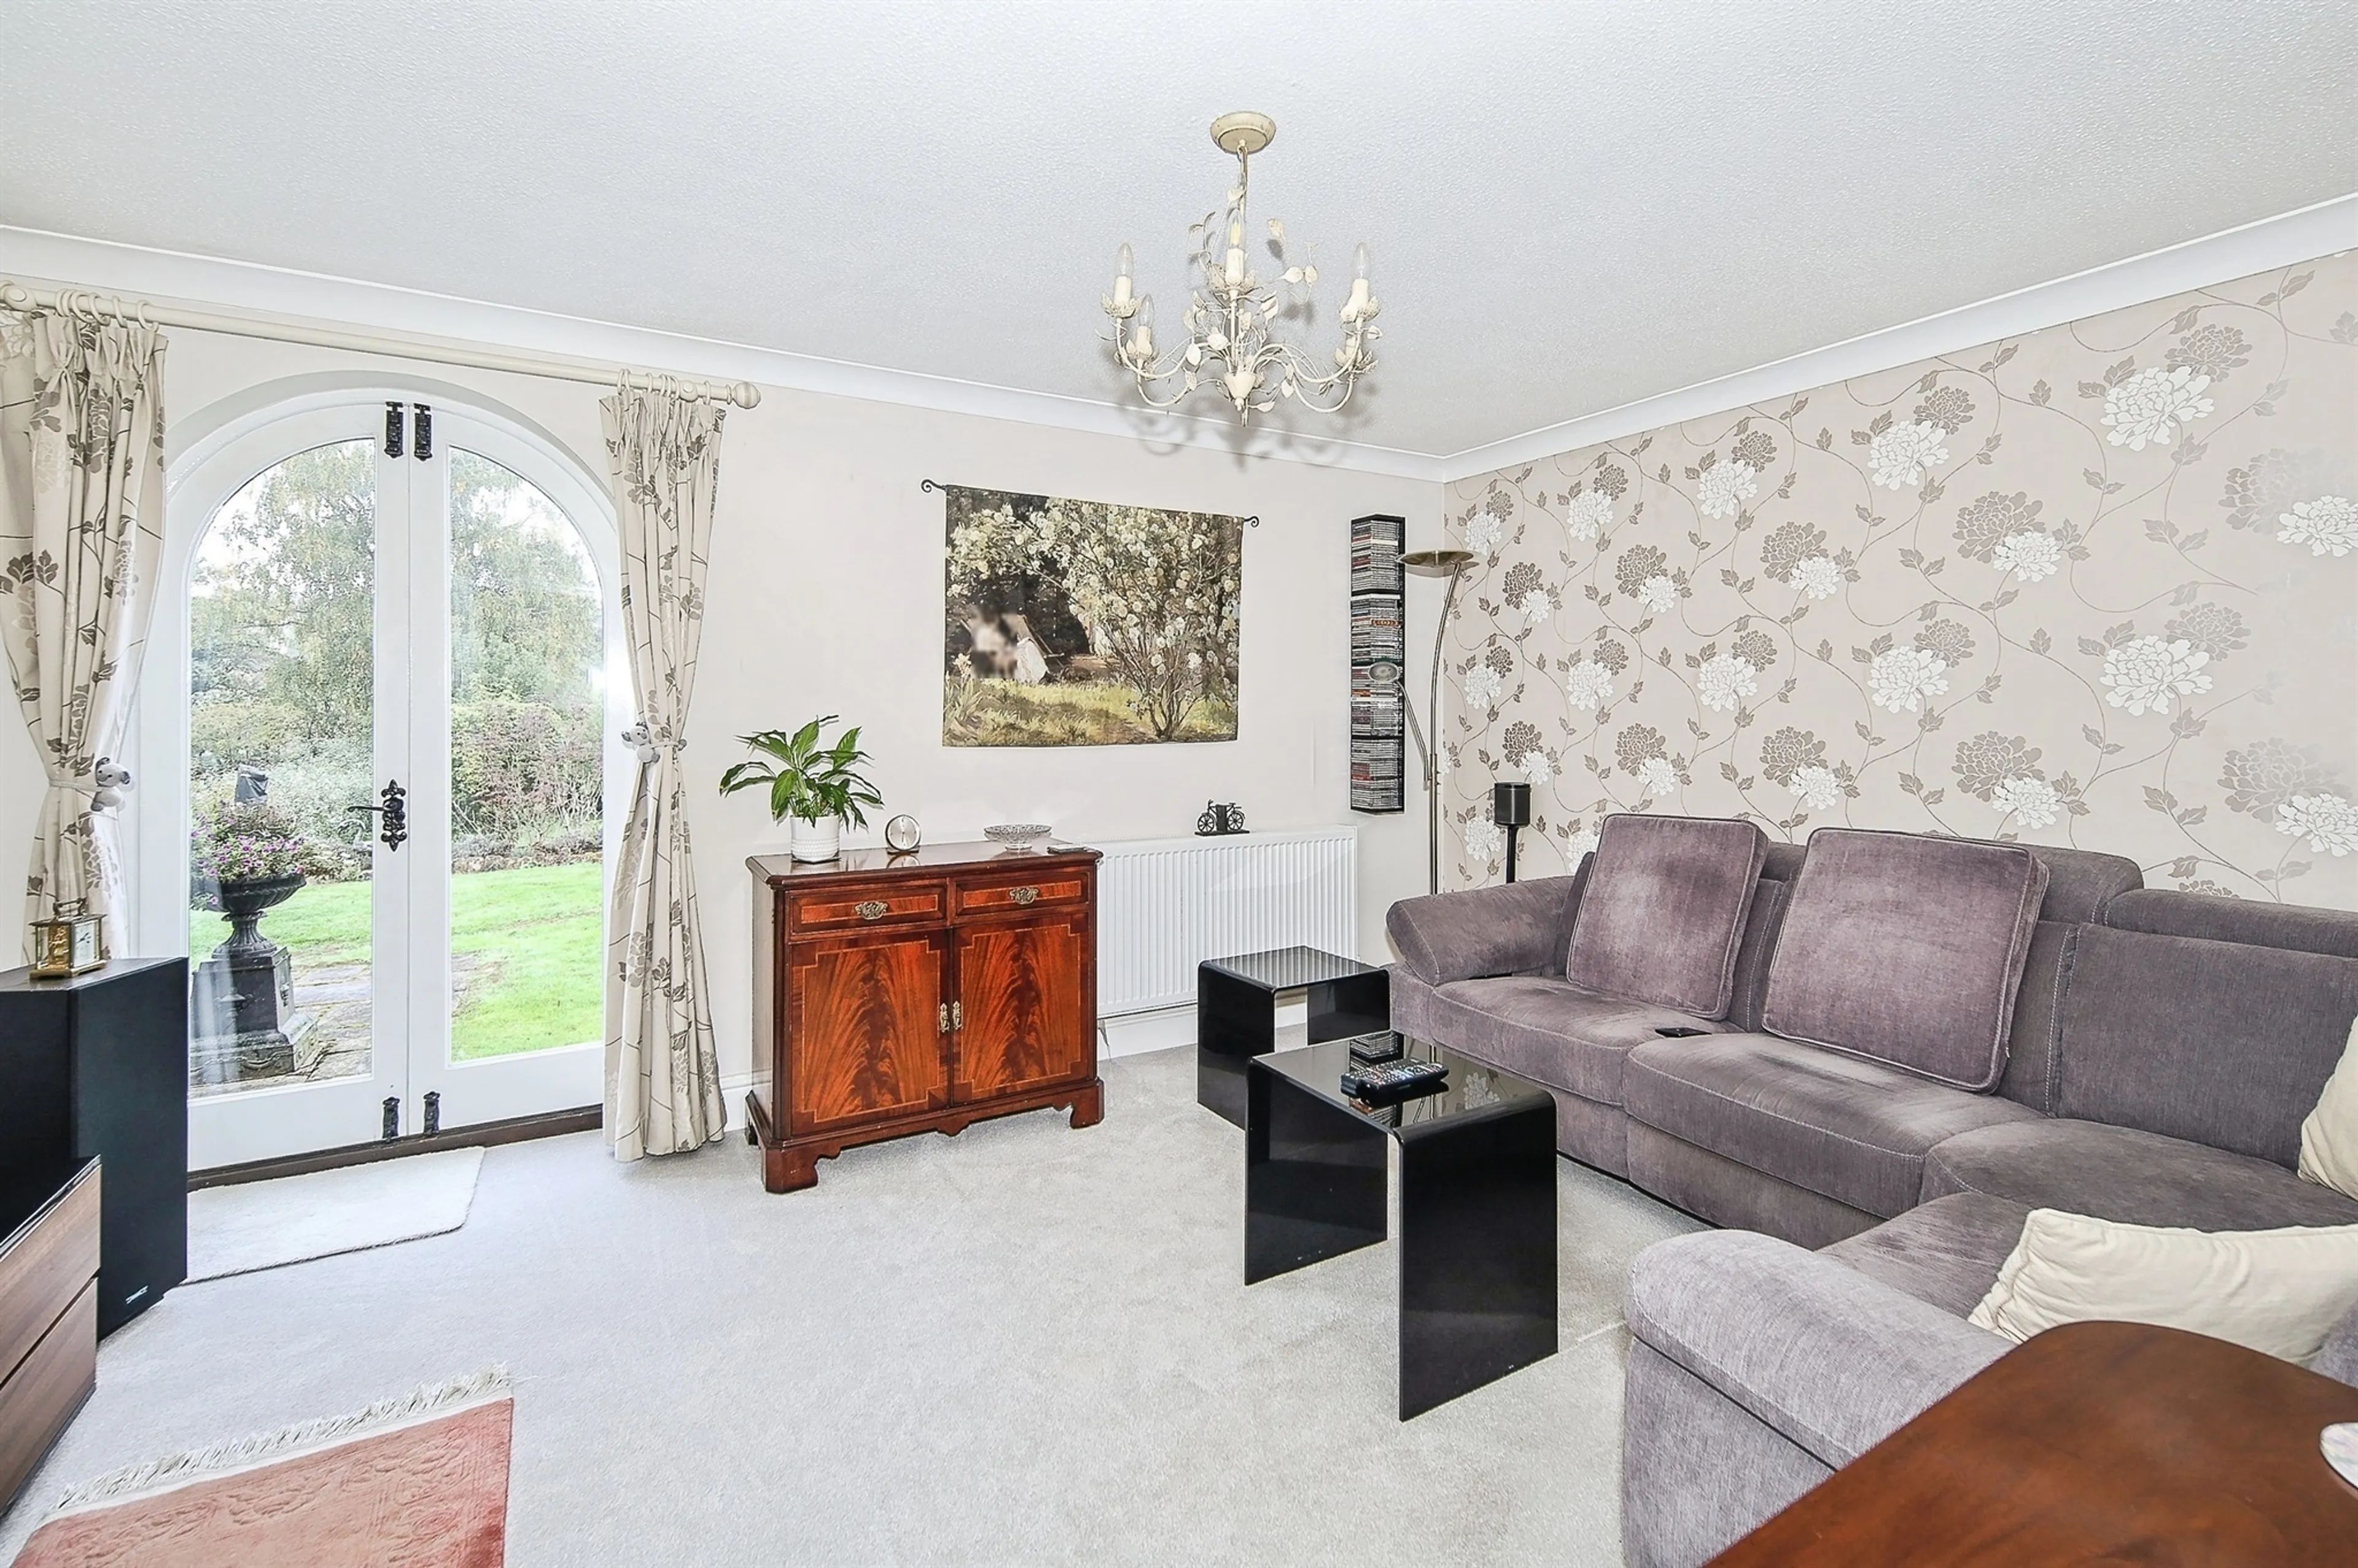
Arch feature French door to the rear with views over garden and open countryside.
First Floor Landing
A stunning open galleried landing with windows to the front elevation, creating a bright and airy space. Additional features include loft access and a door leading through to the principal bedroom.
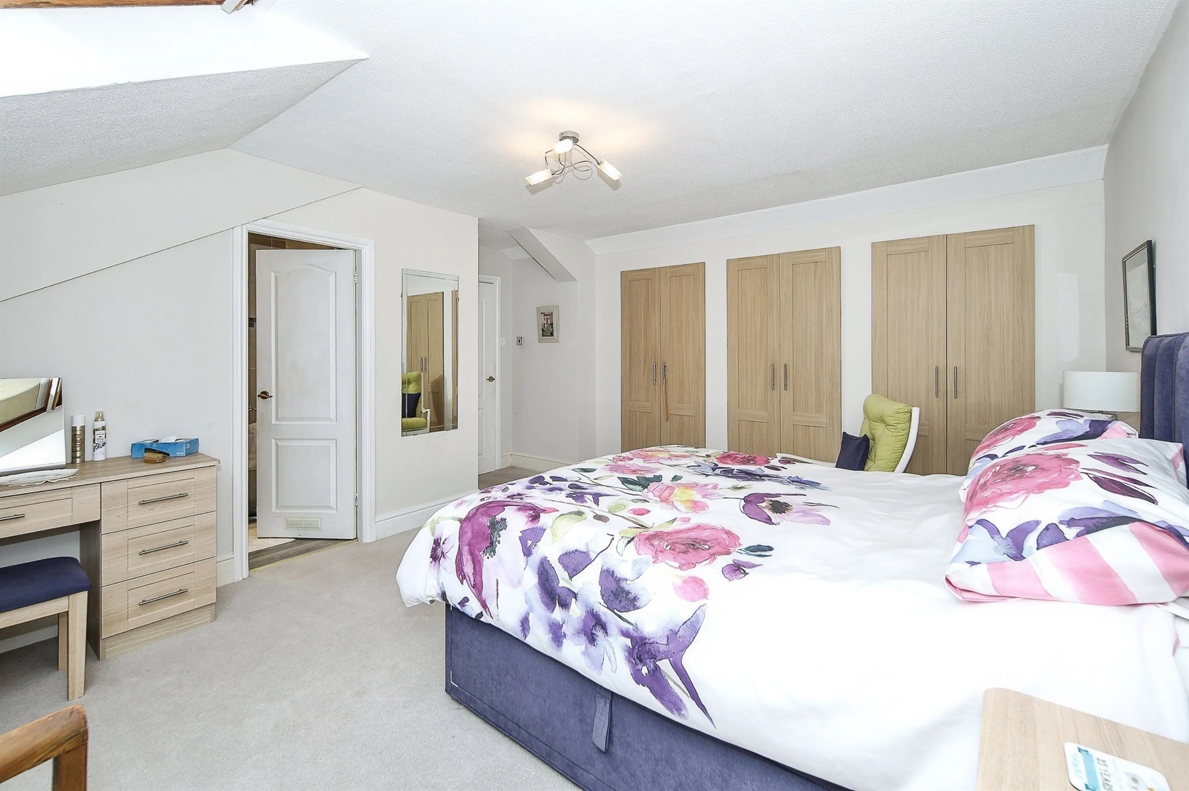
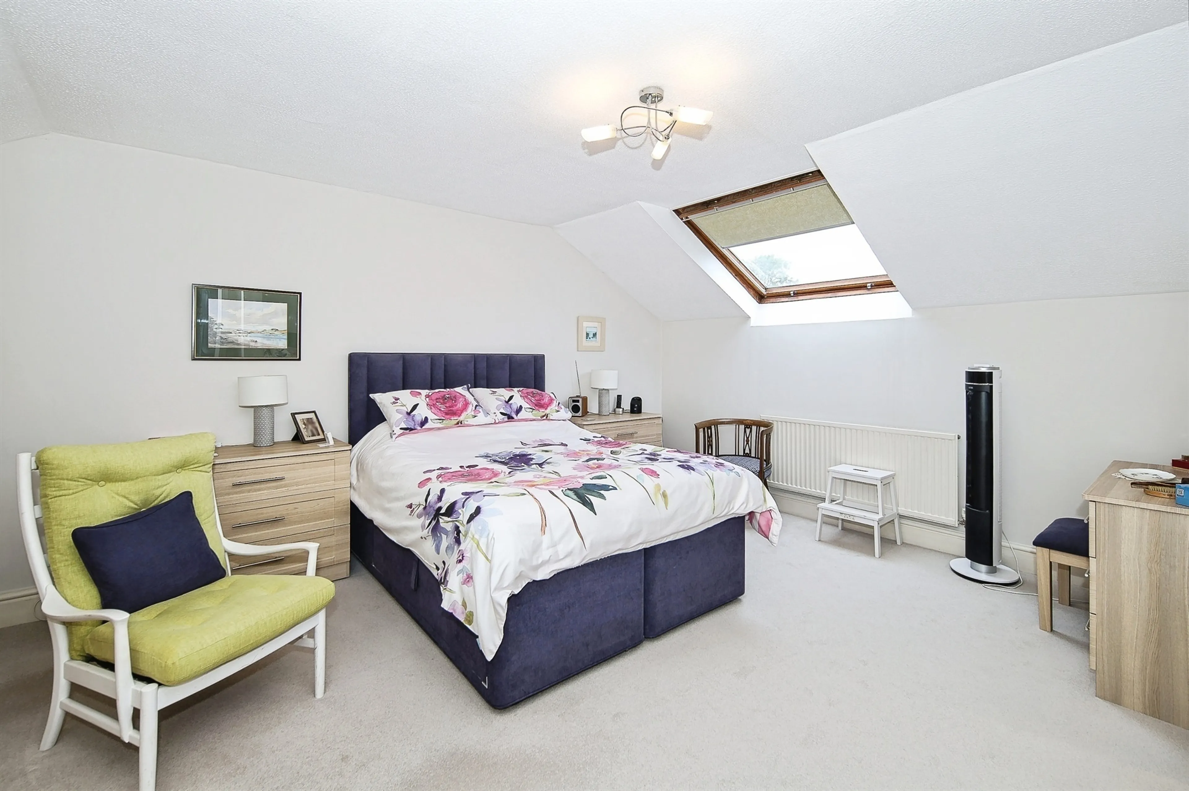
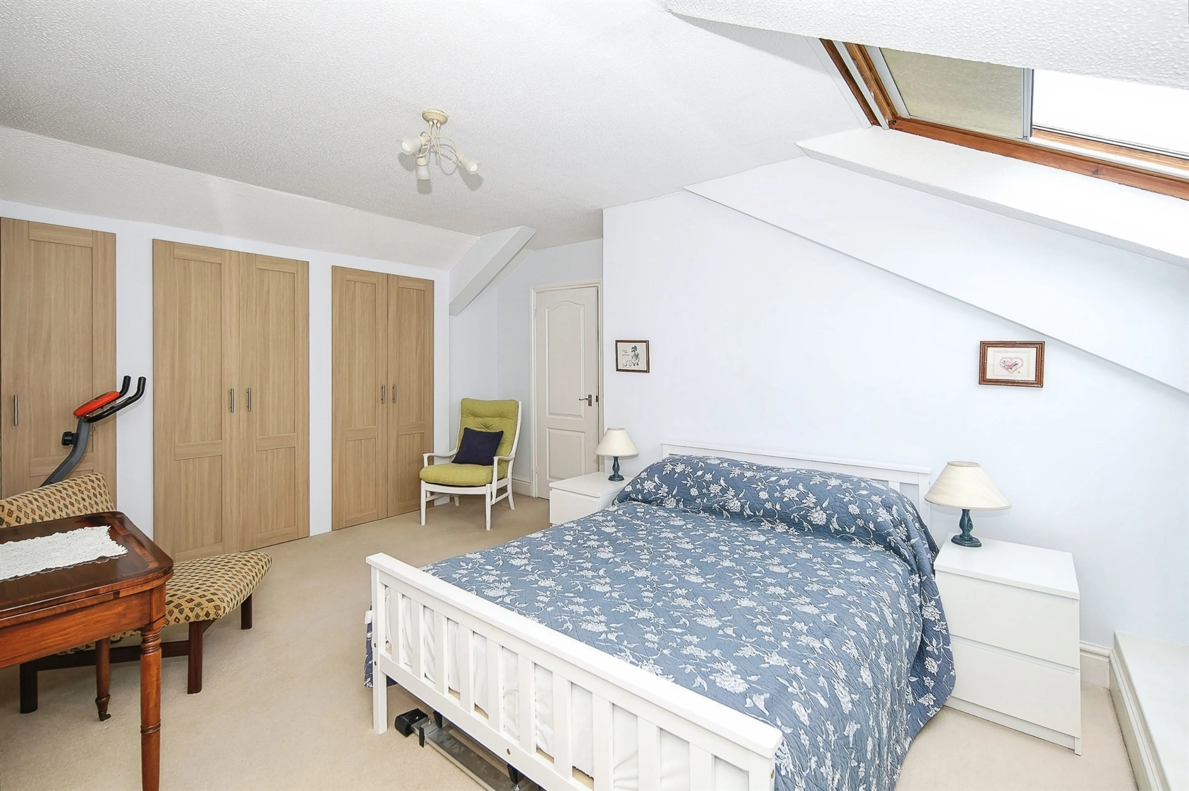
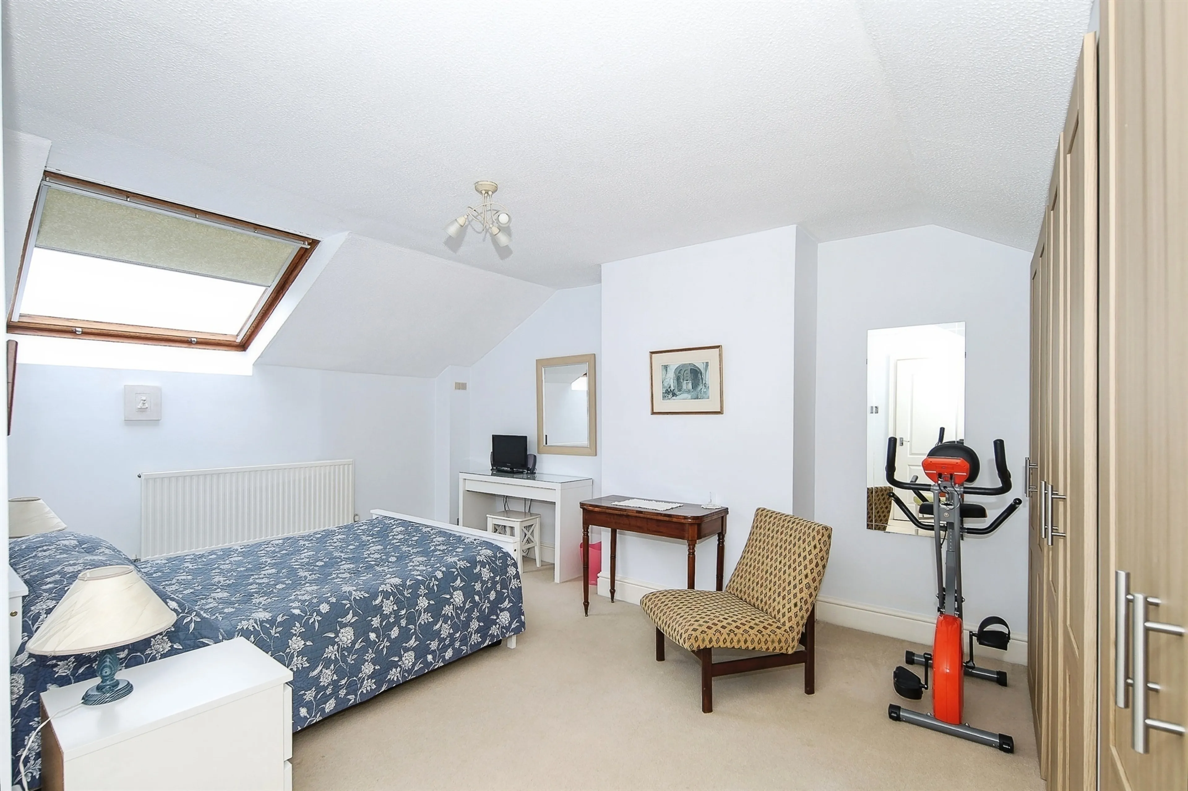
Master Bedroom
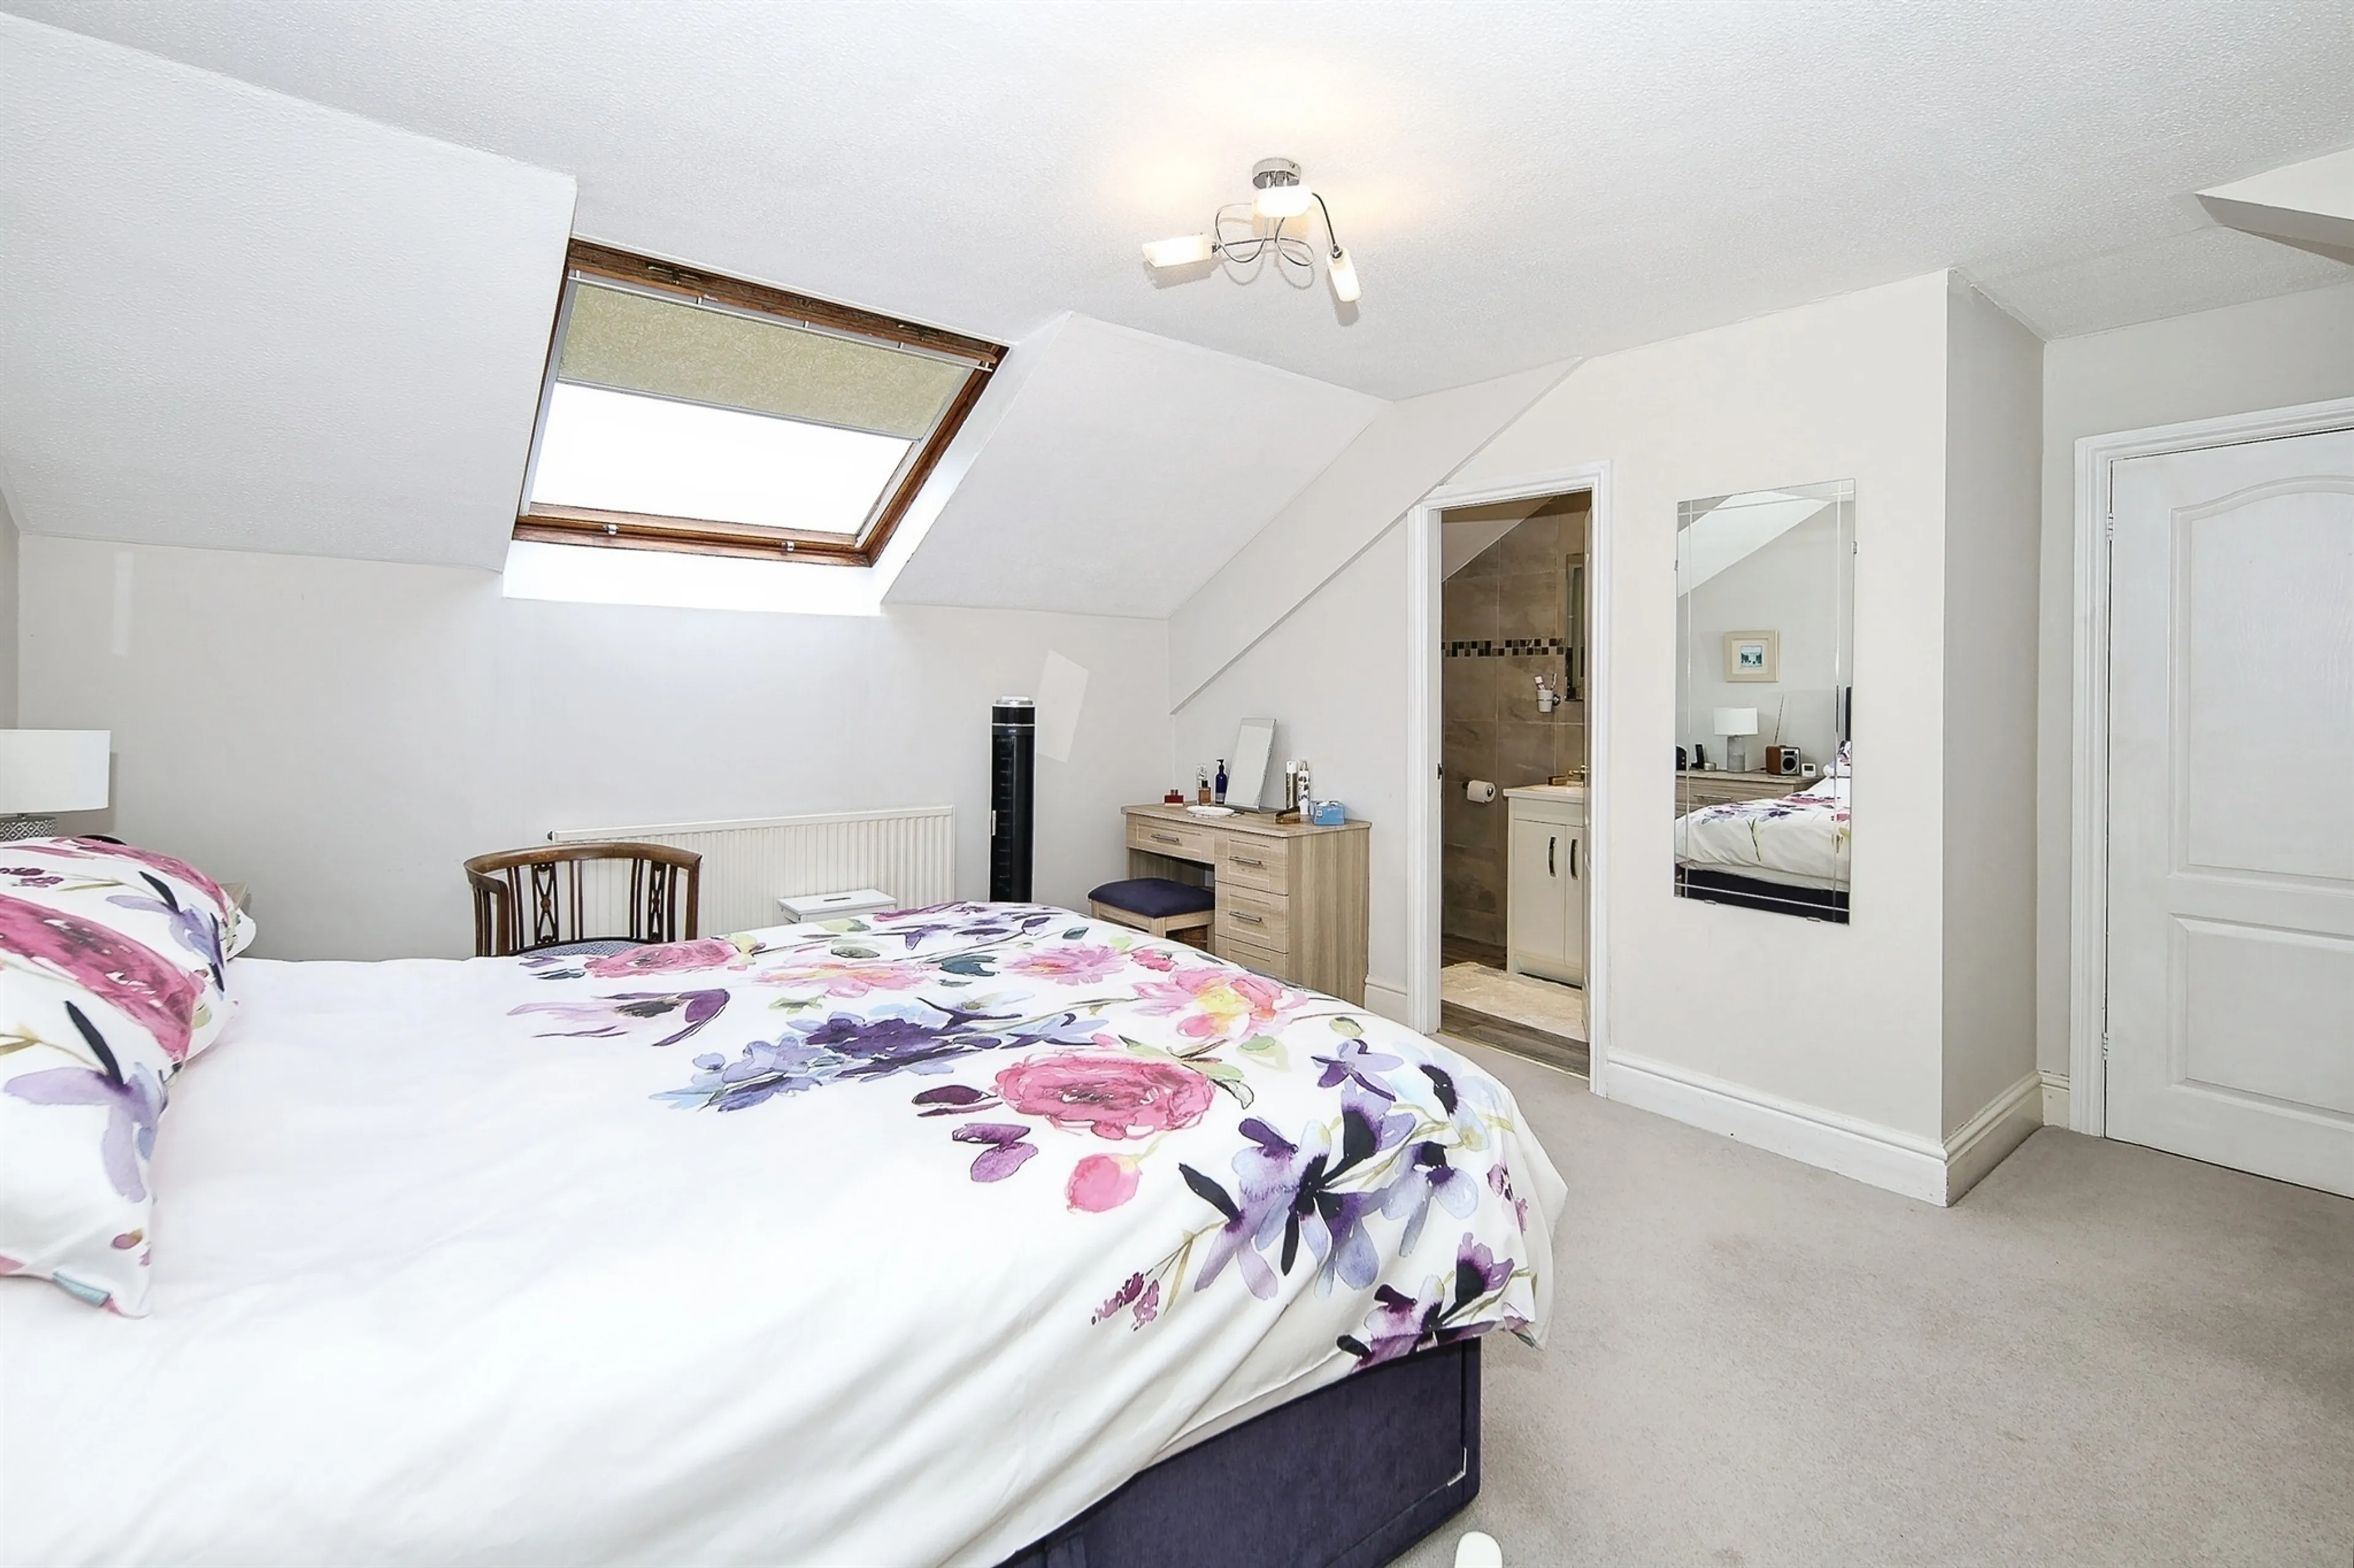
Double glazed Velux style sky light to the rear, bespoke well lit wardrobes providing hanging and shelving space and matching fitted furniture.
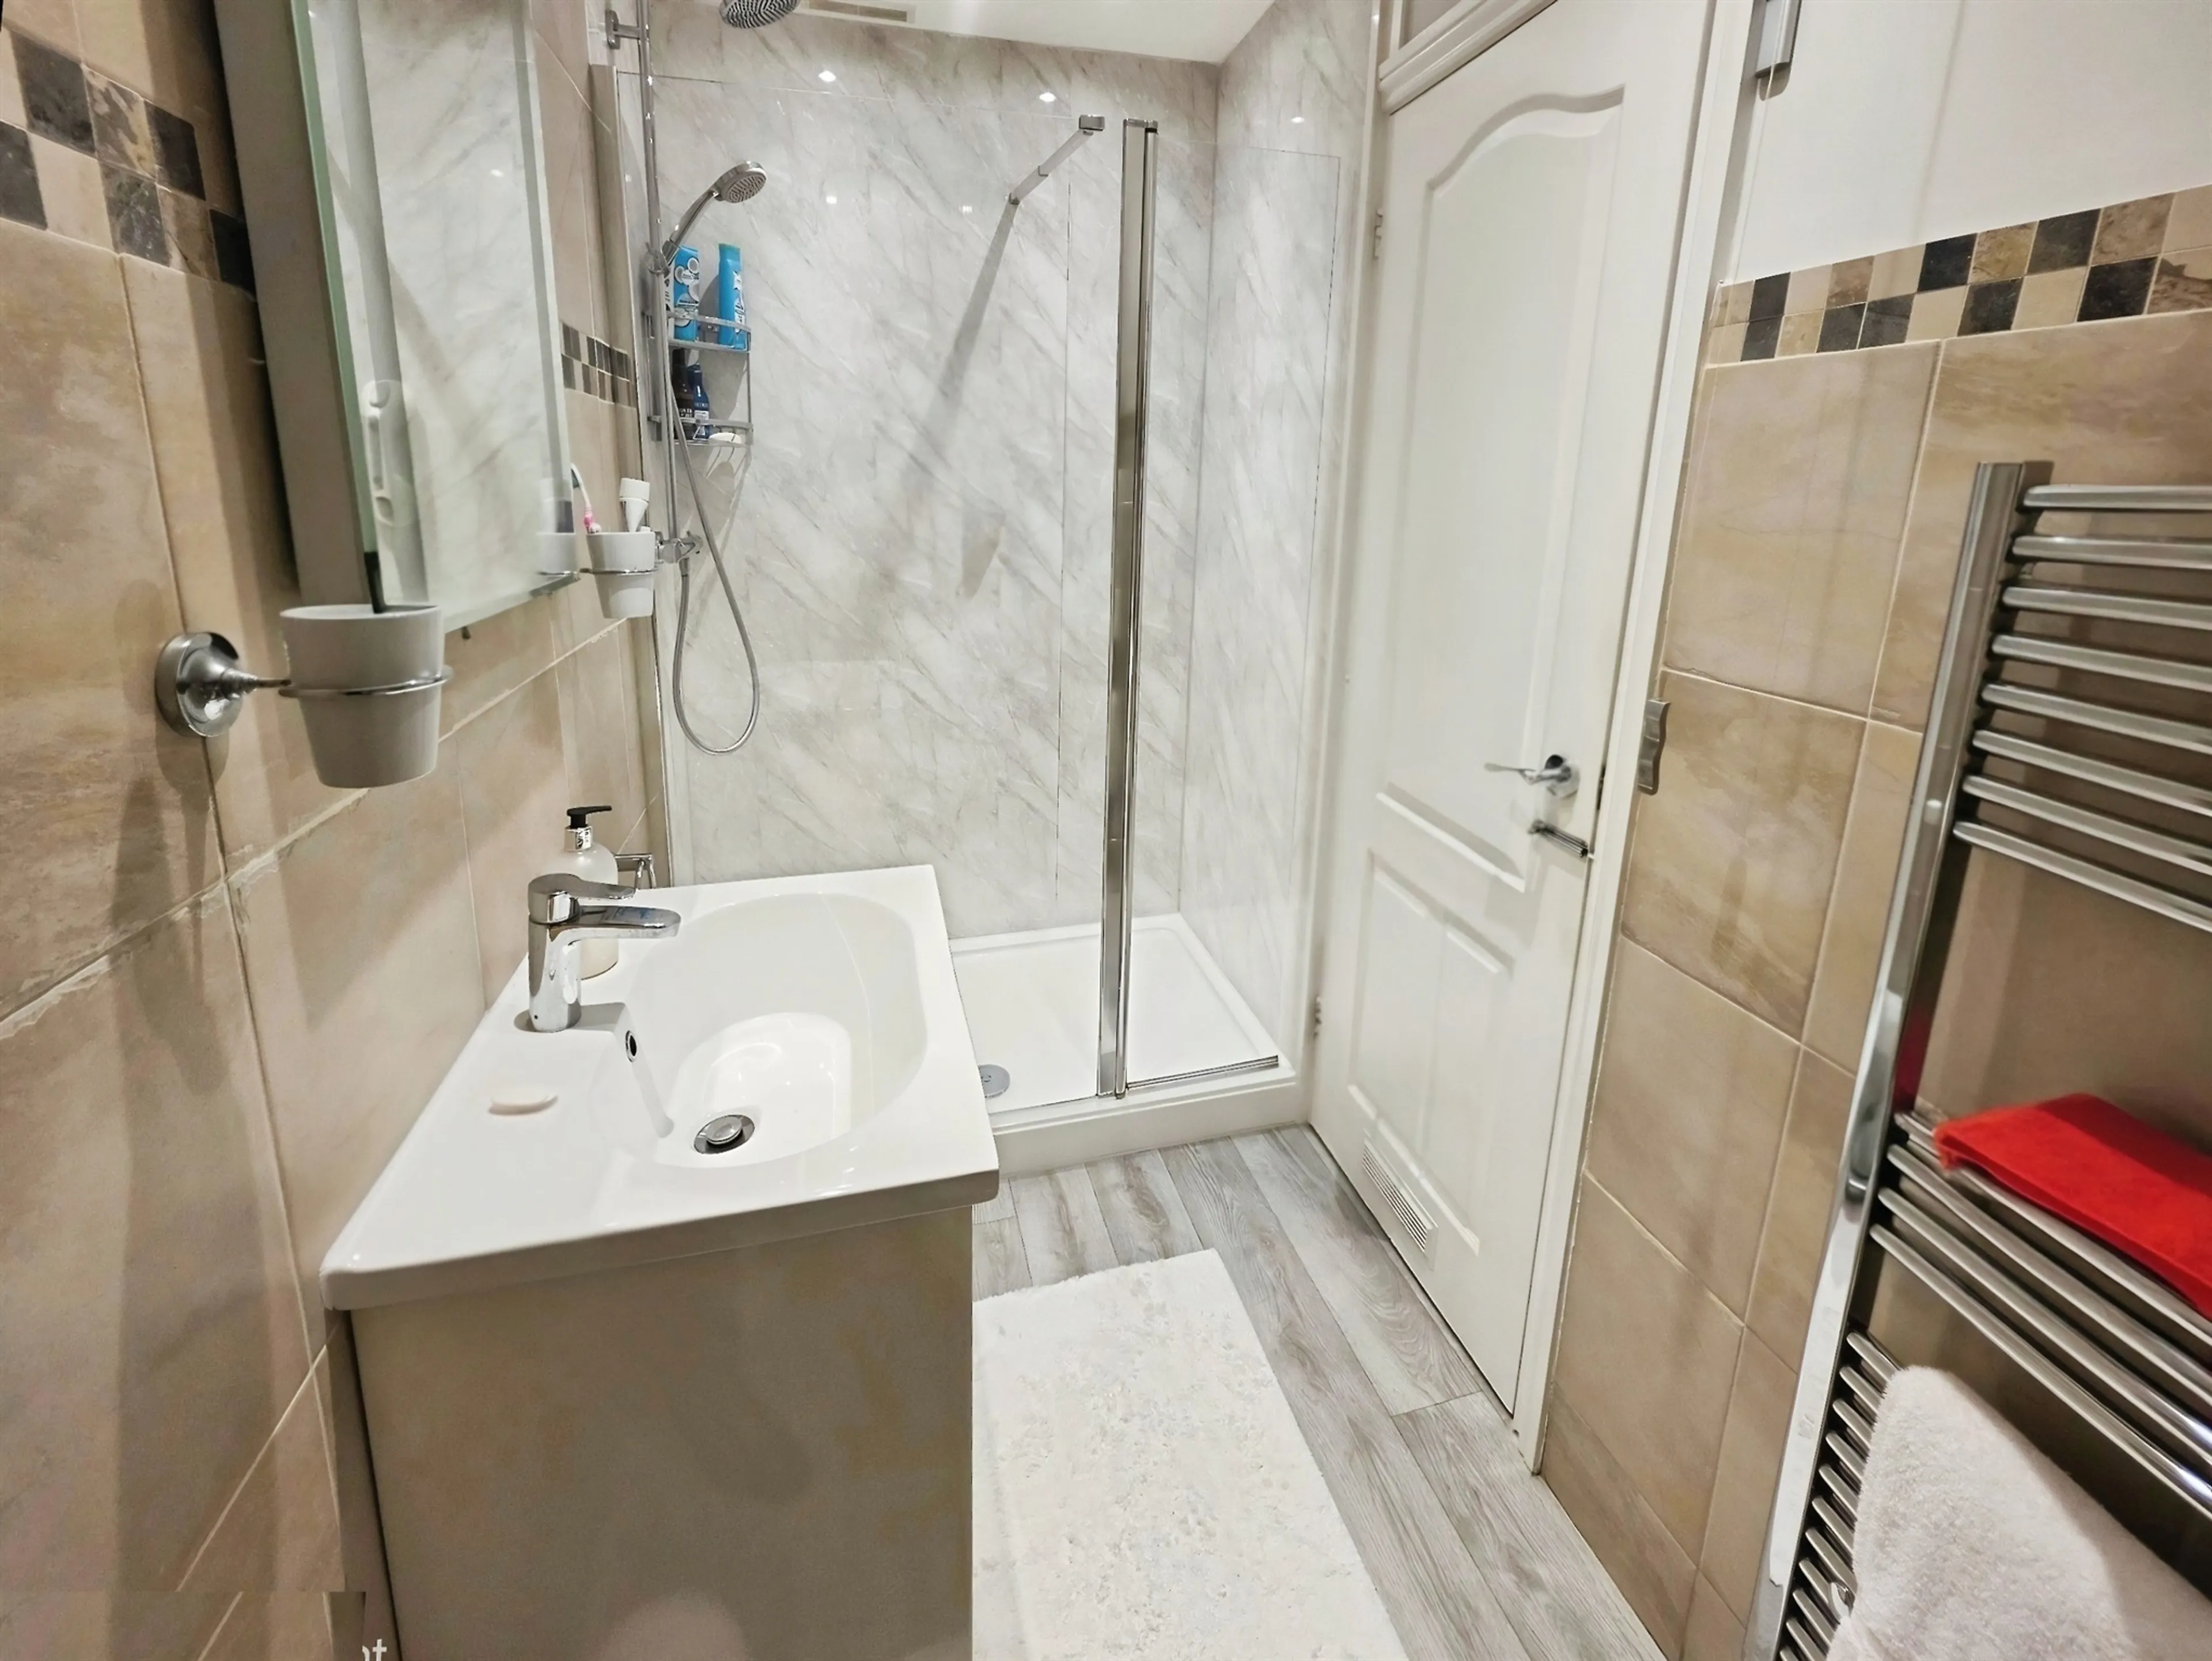
En Suite
Providing a white suite comprising of low level WC, wash hand basin with mixer tap, large shower cubicle, full ceramic tiling to the walls, extractor fan and heated towel rail.
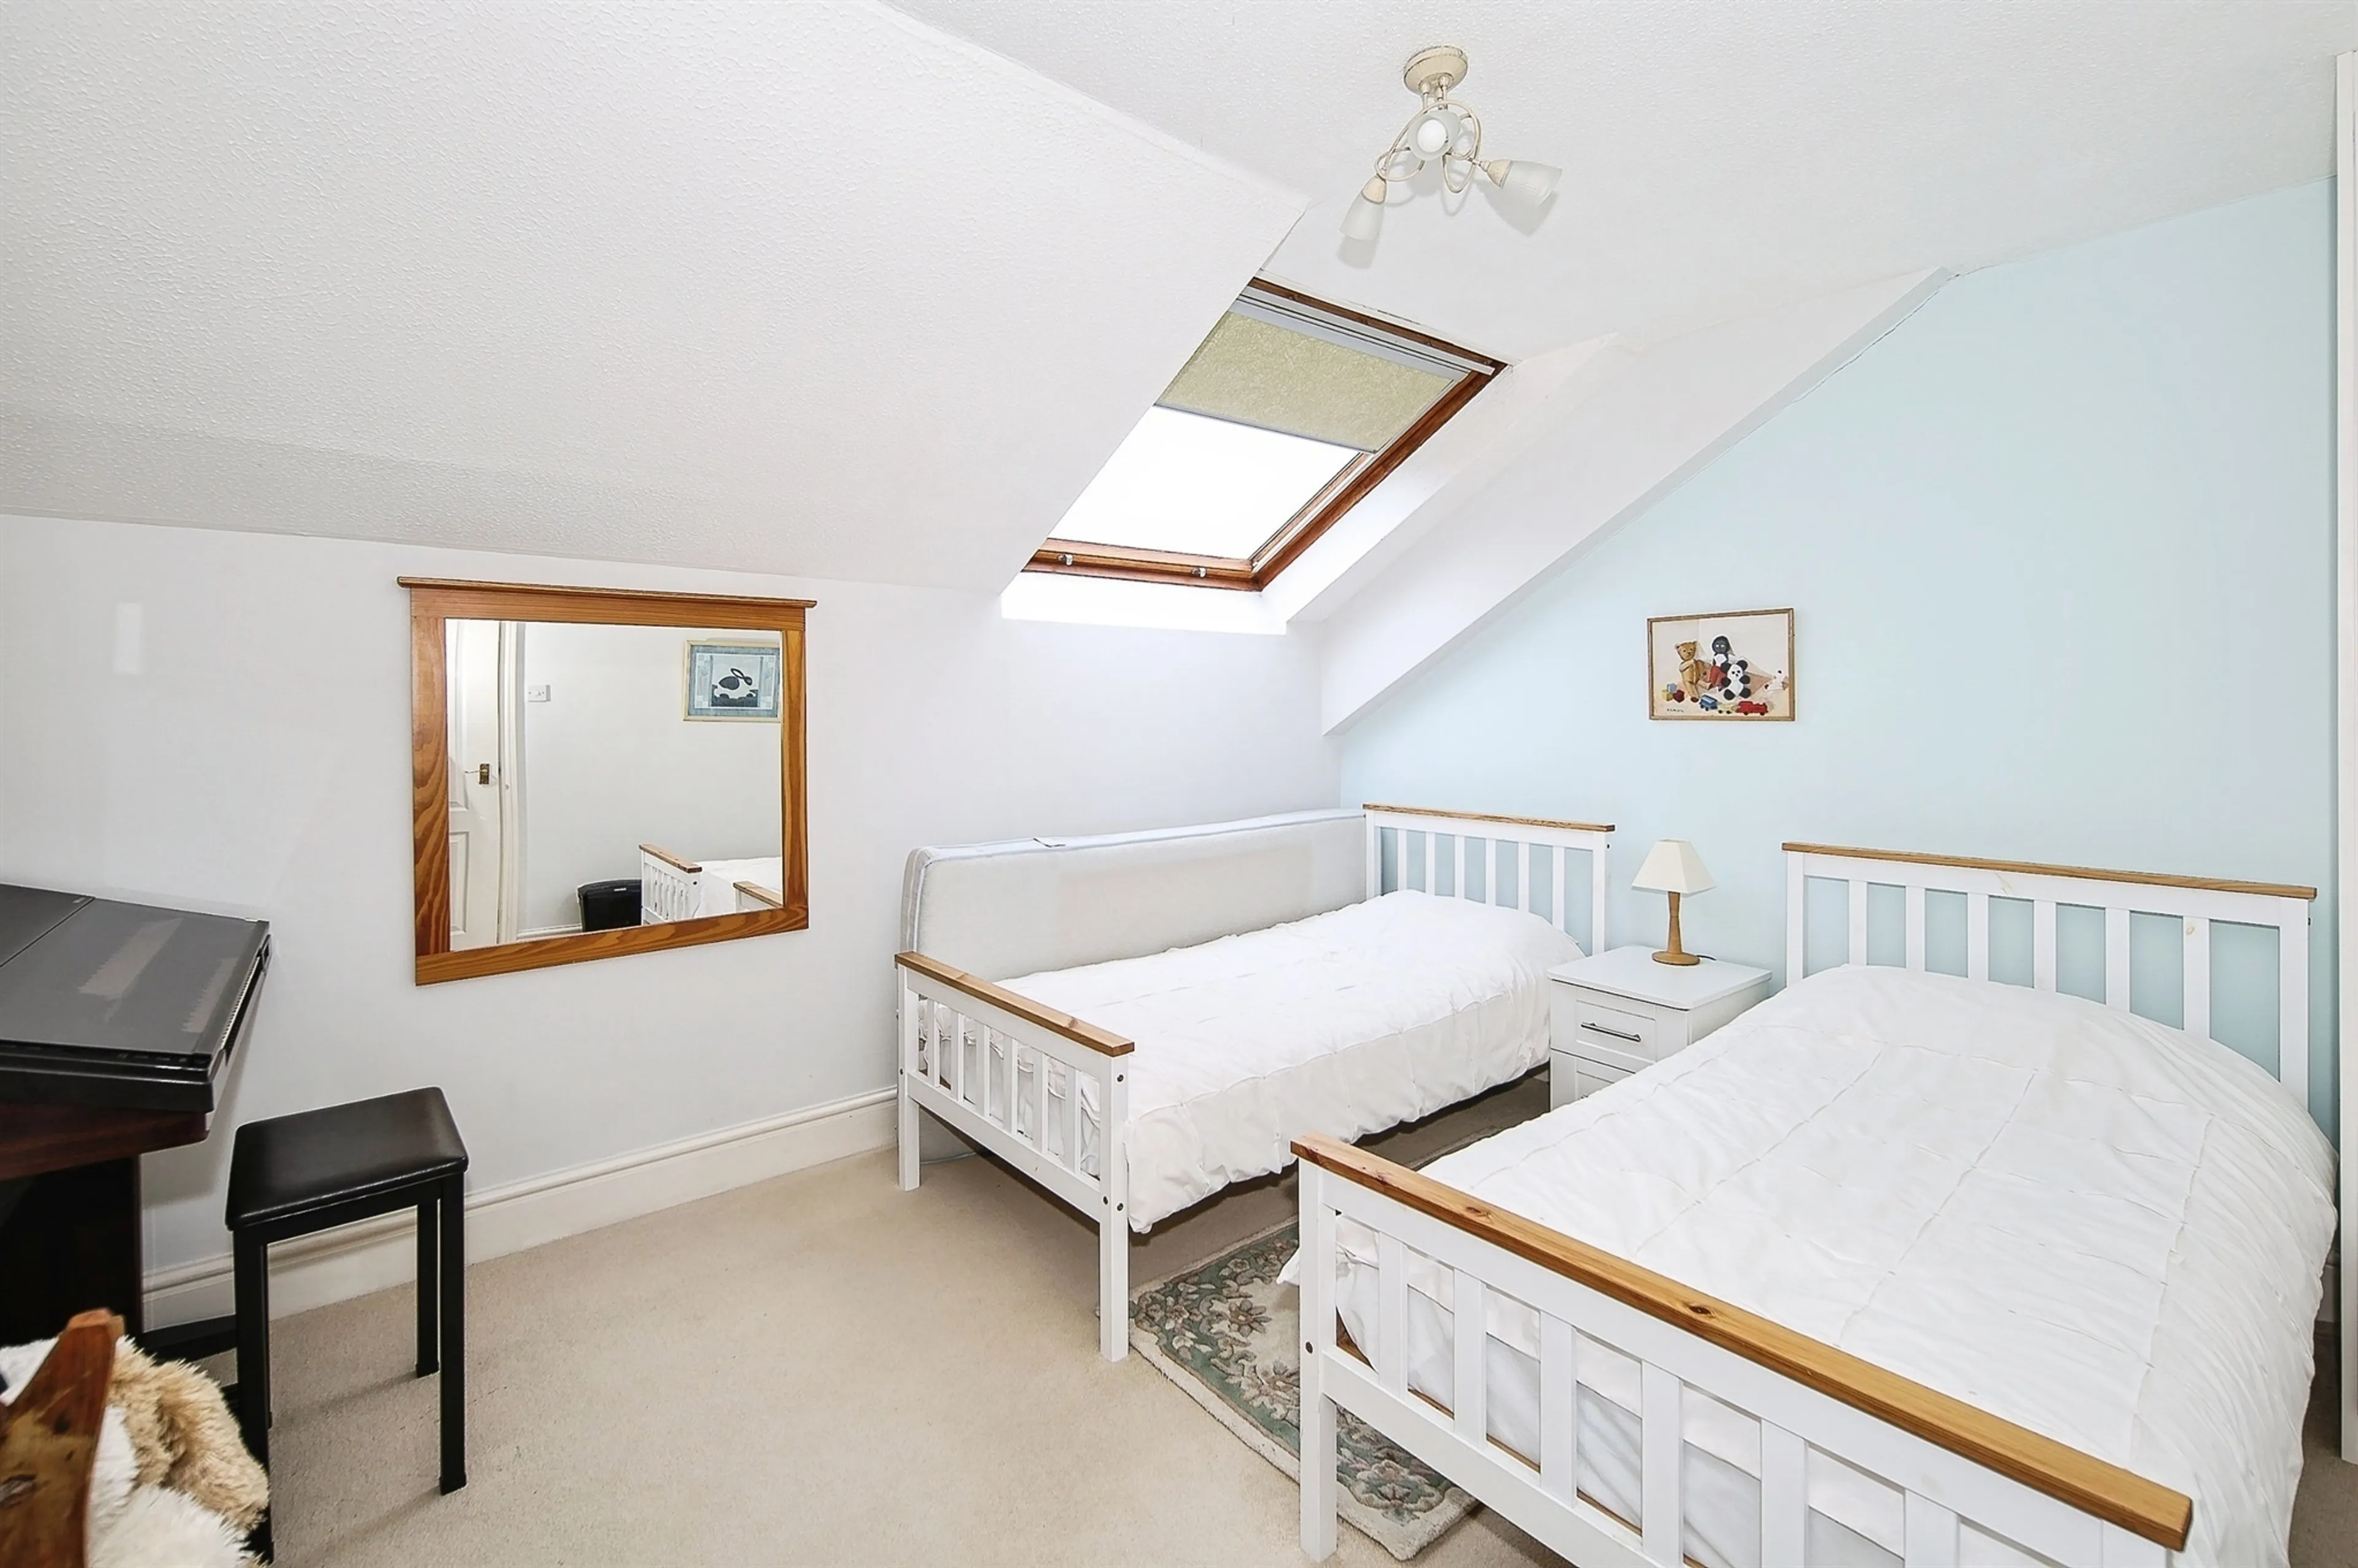
Bedroom Two
Featuring a double-glazed Velux roof light to the rear elevation, allowing for an abundance of natural light, together with a range of bespoke well lit fitted wardrobes providing excellent storage.
Bedroom Three
Double glazed Velux sky light to the rear, fitted wardrobes and storage cupboard.
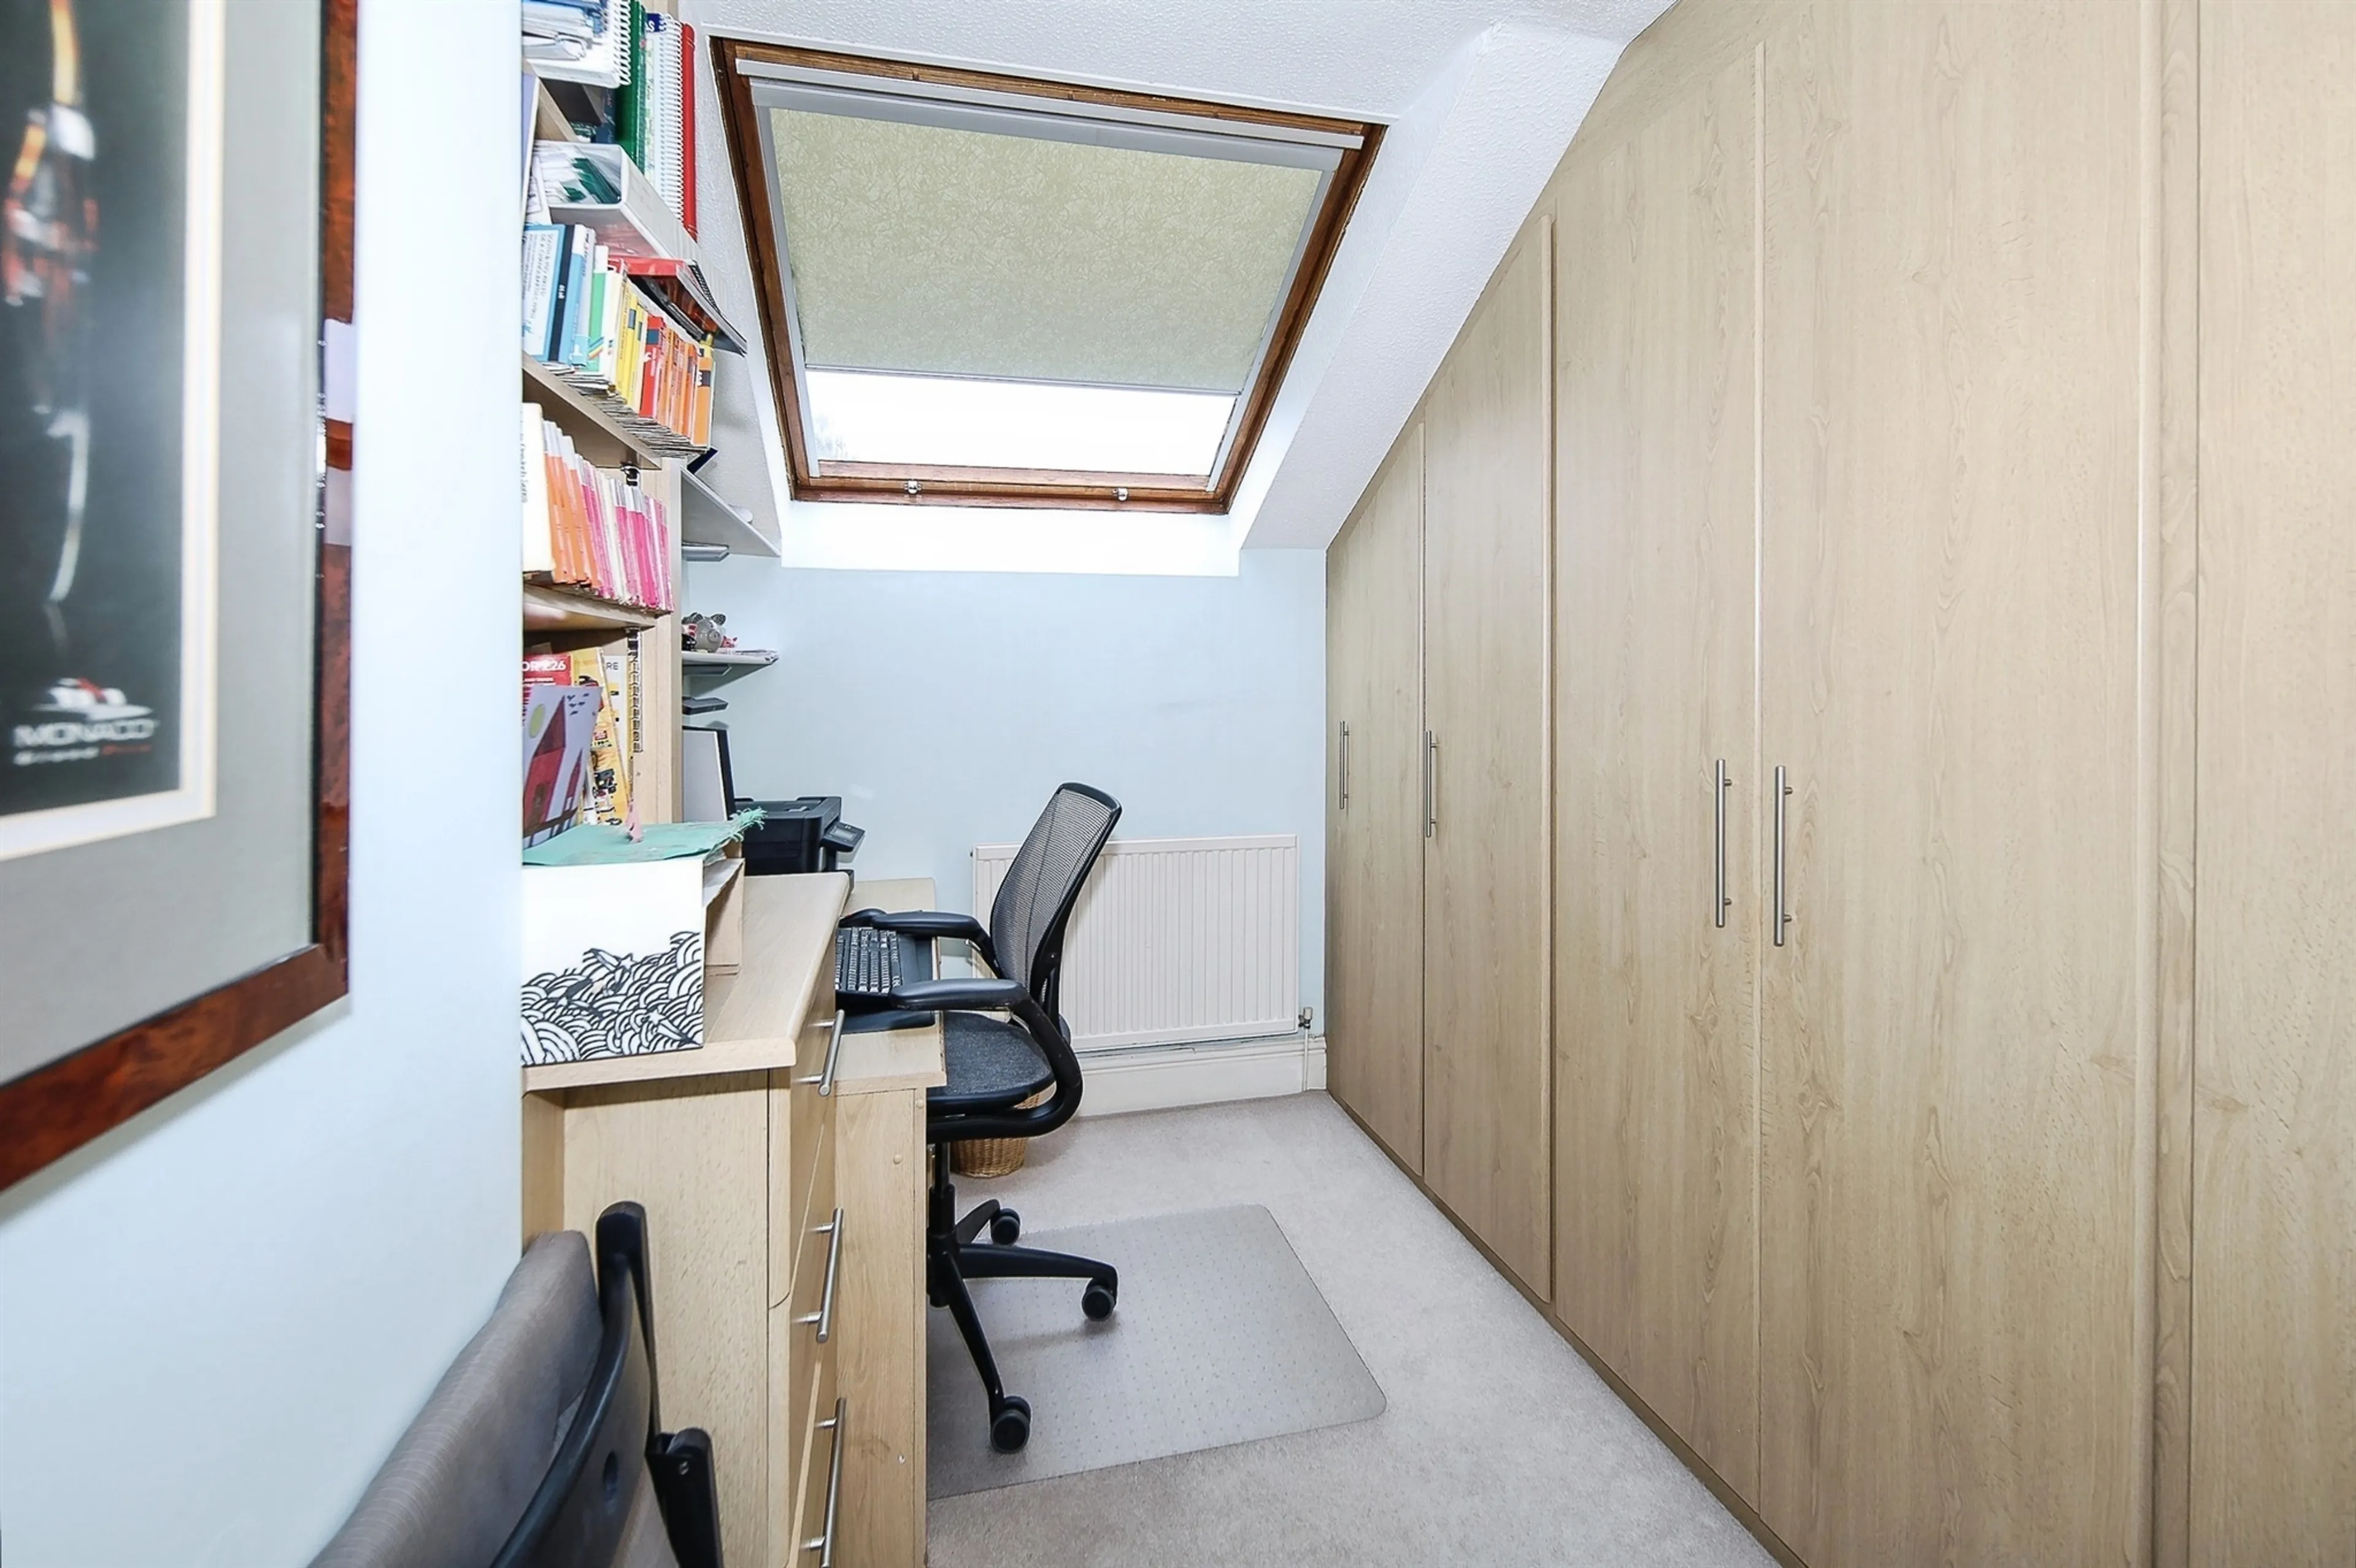
Bedroom Four
A range of full-height Sharps well lit fitted wardrobes provides excellent hanging and shelving space, complemented by a fitted desk and drawer unit. A double-glazed Velux roof light to the rear elevation allows for plenty of natural light, creating a bright and practical room.
Family Bathroom
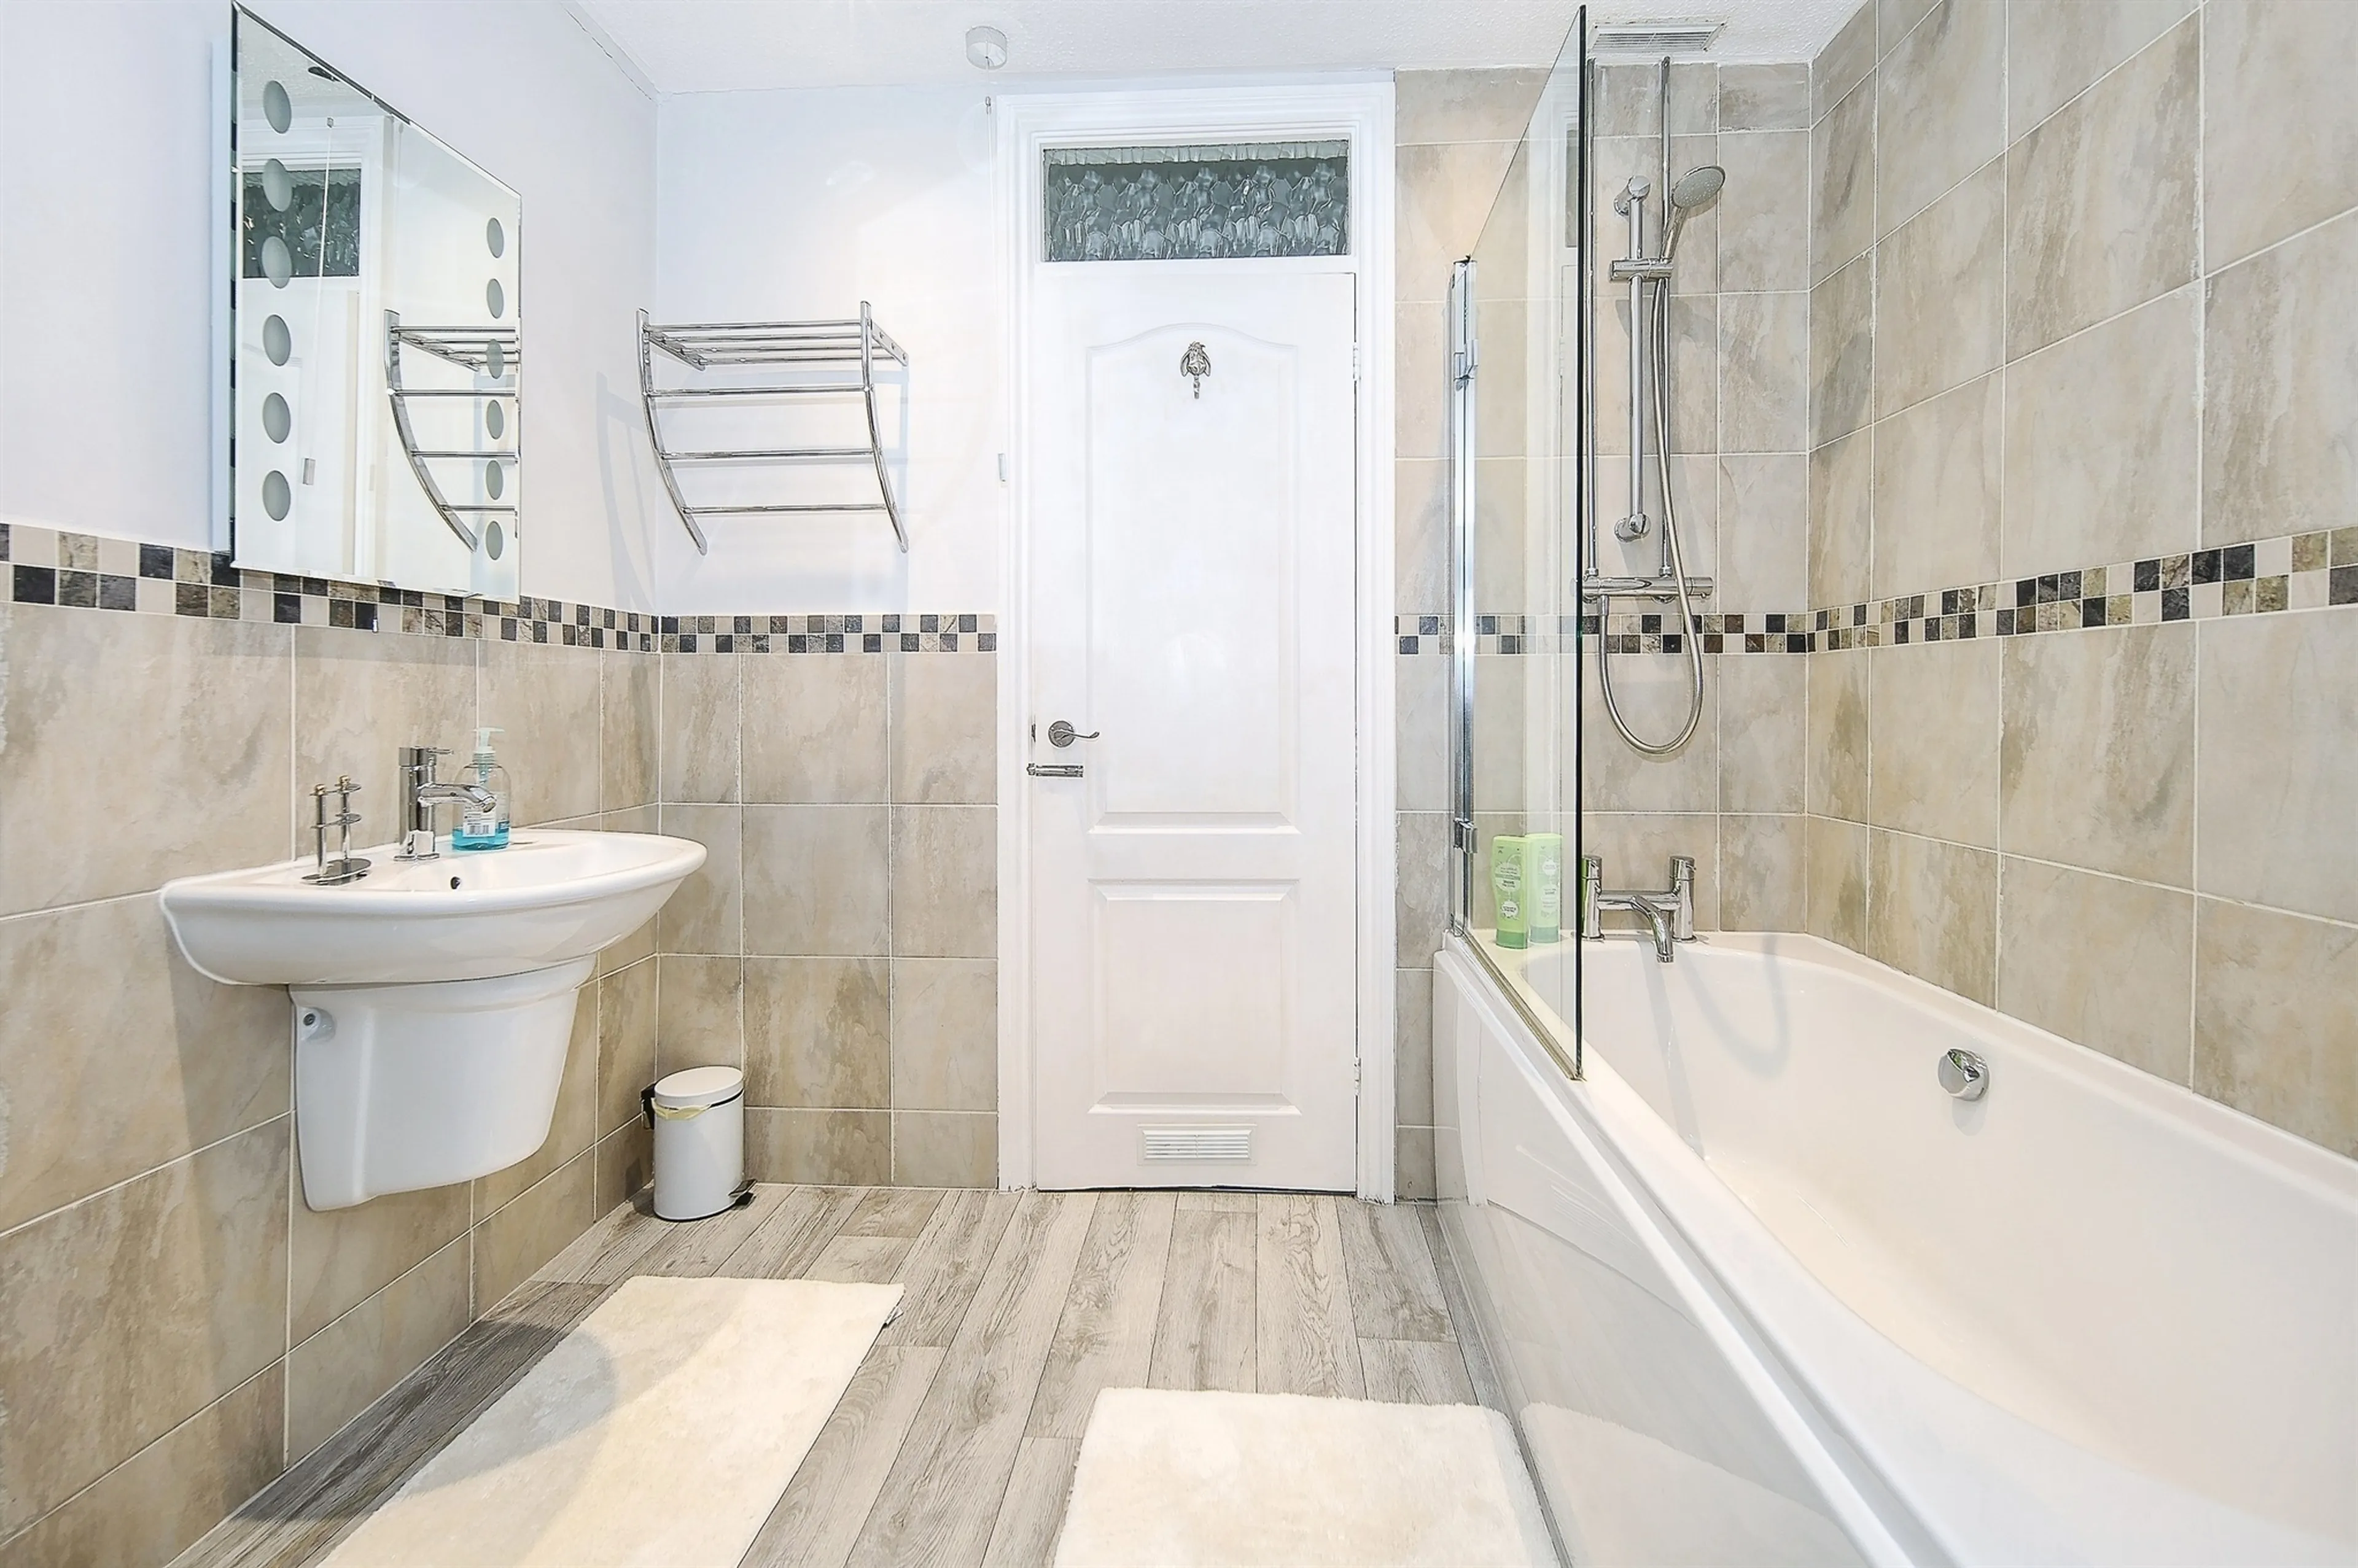
Fitted with a white suite comprising of bath with shower and screen over with mixer tap, low level WC, wall hung wash hand basin with mixer tap, majority ceramic tiling, heated towel rail, extractor fan, wall mounted cosmetics mirror.
Single Garage
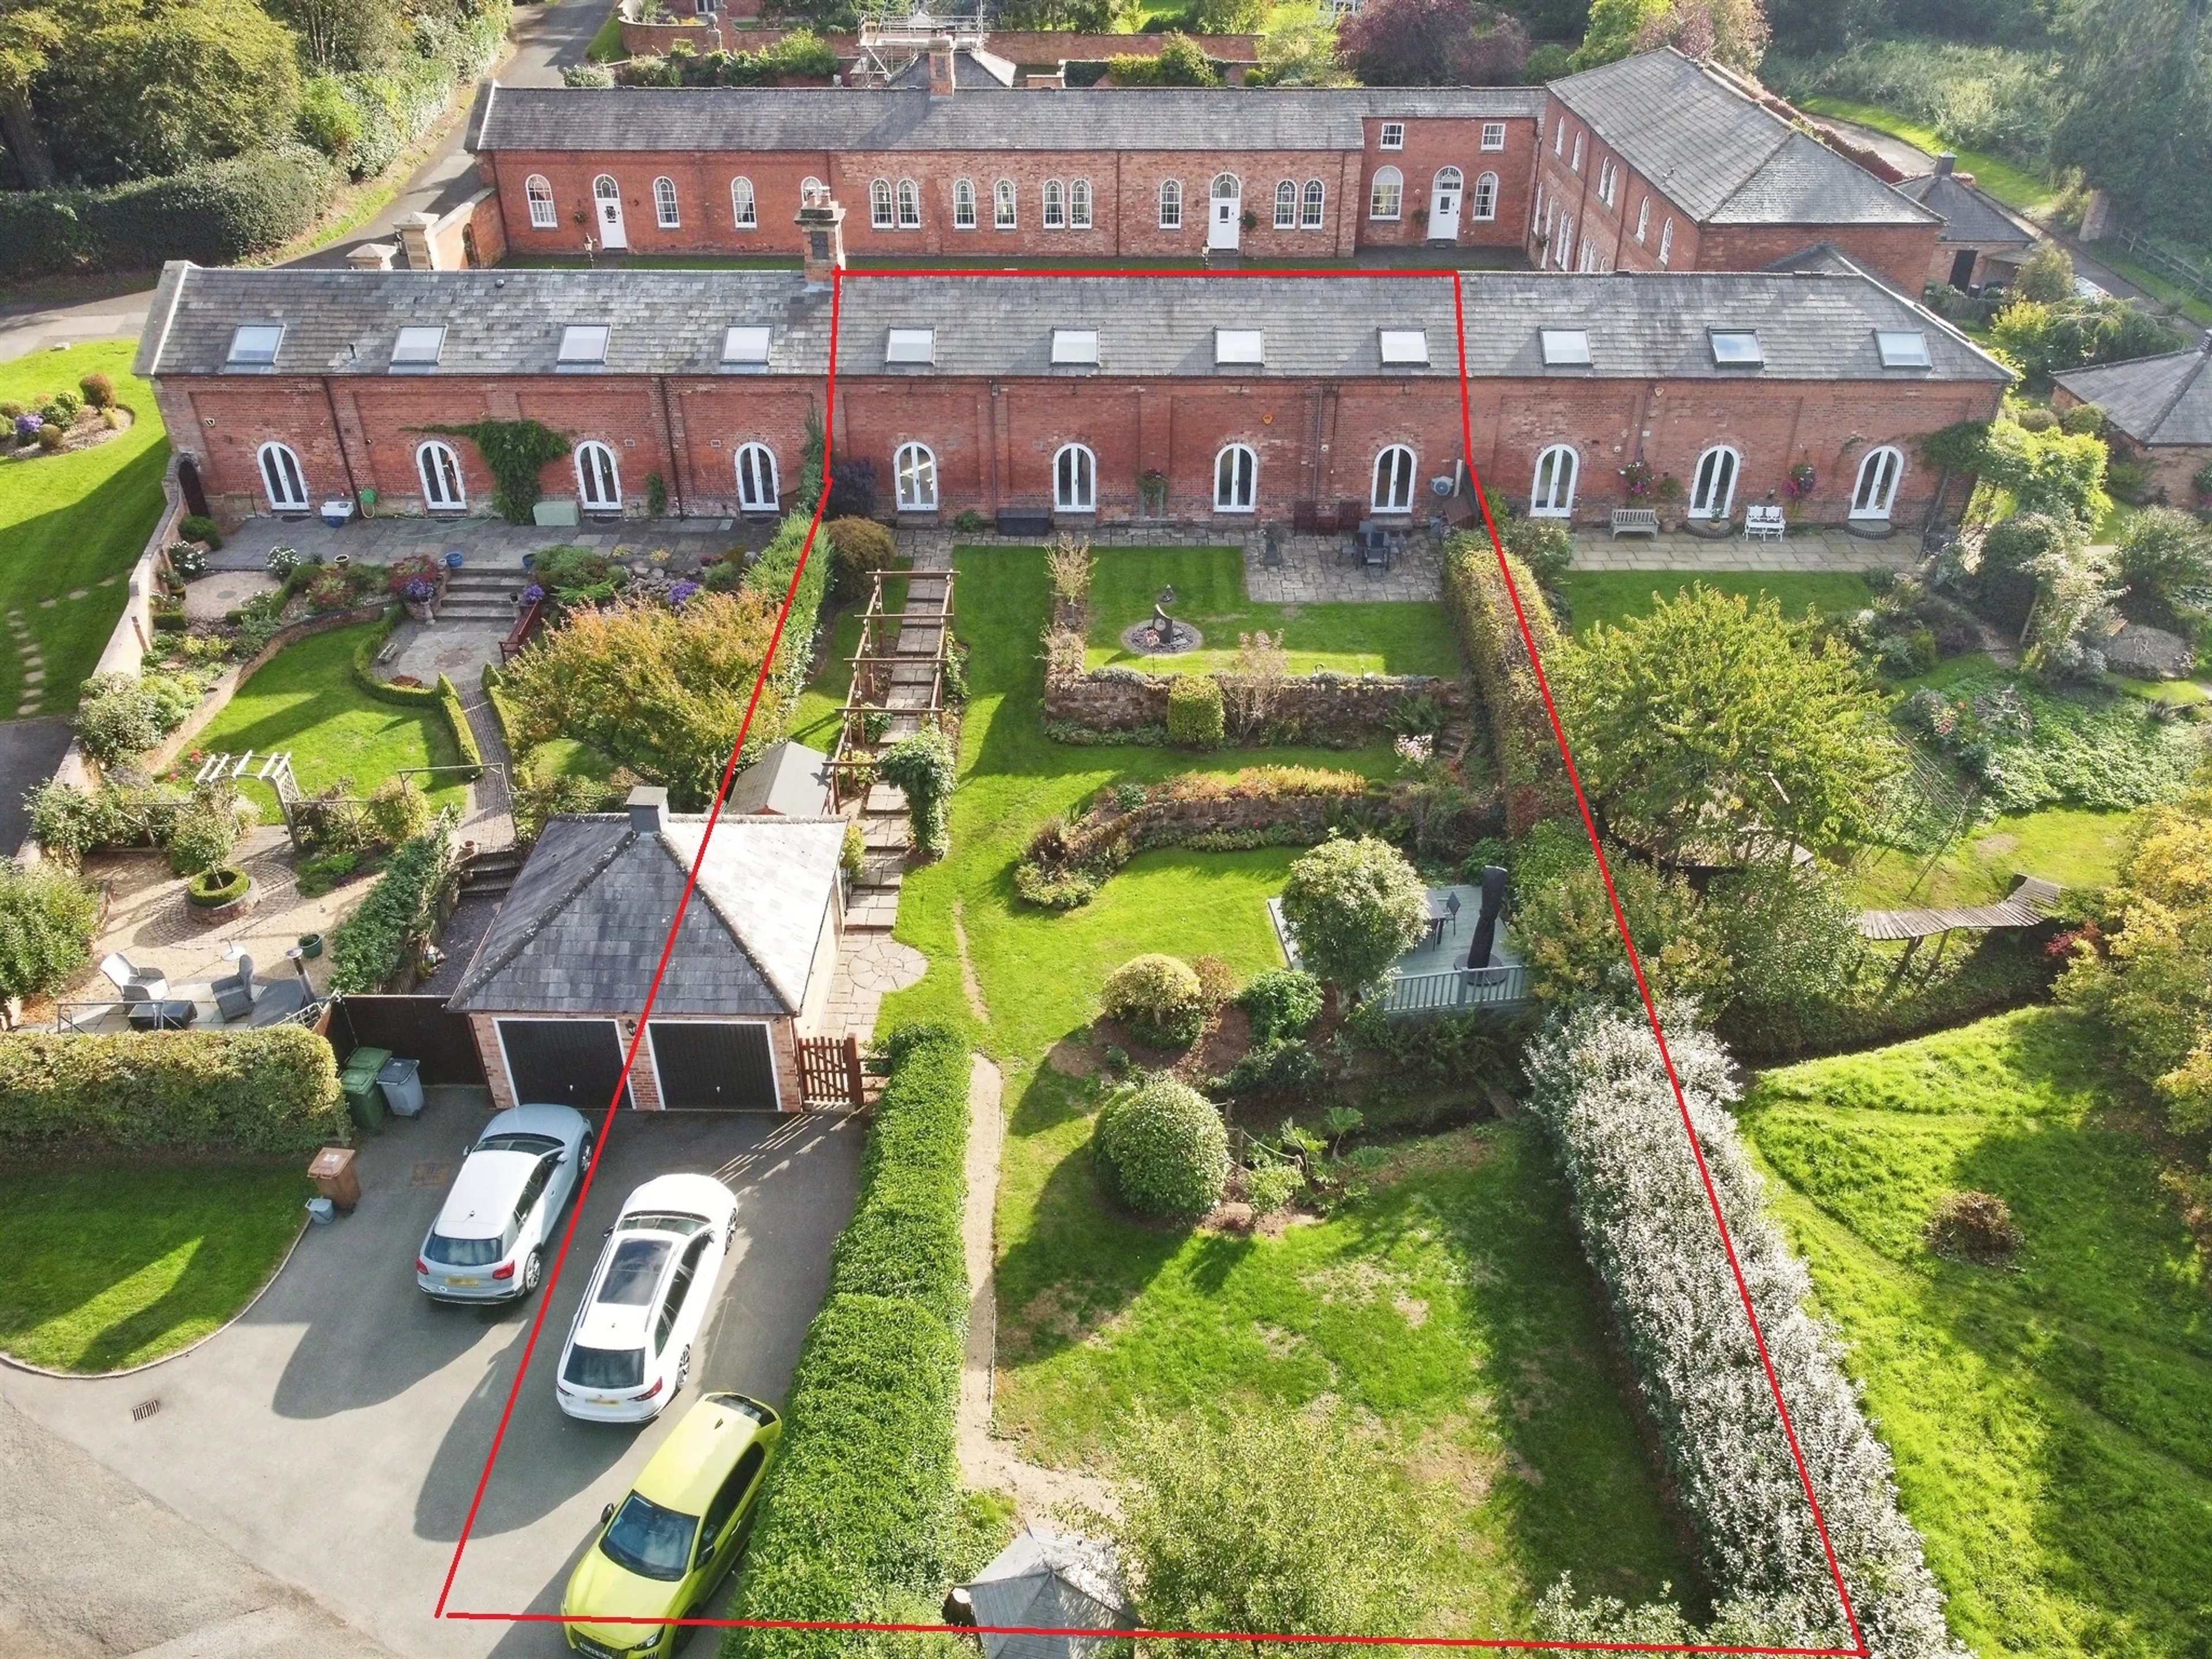
Fitted with light and power, parking to the front for up to four cars, personal door to the side.
Landscaped Rear Garden
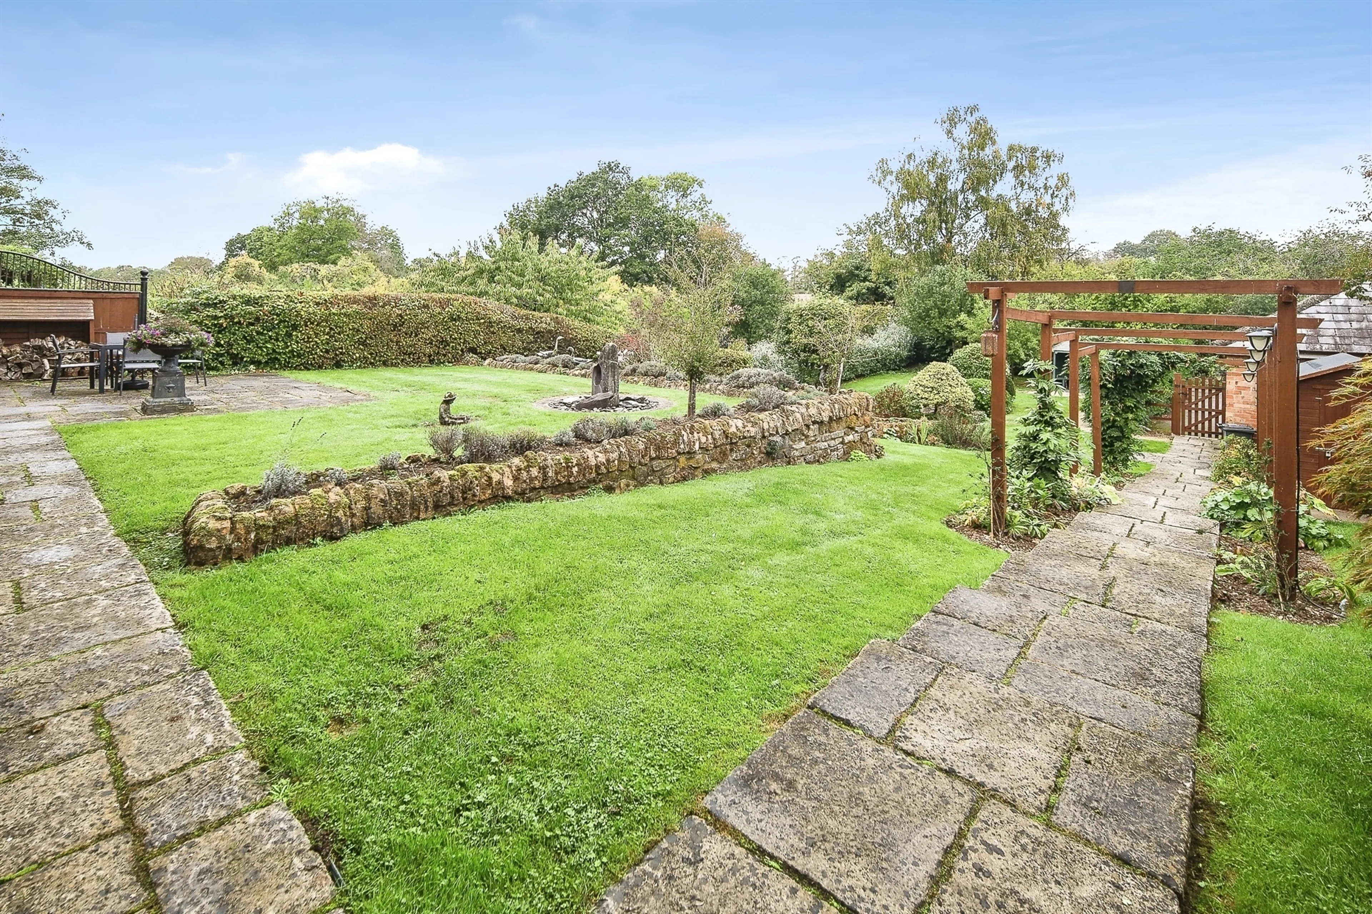
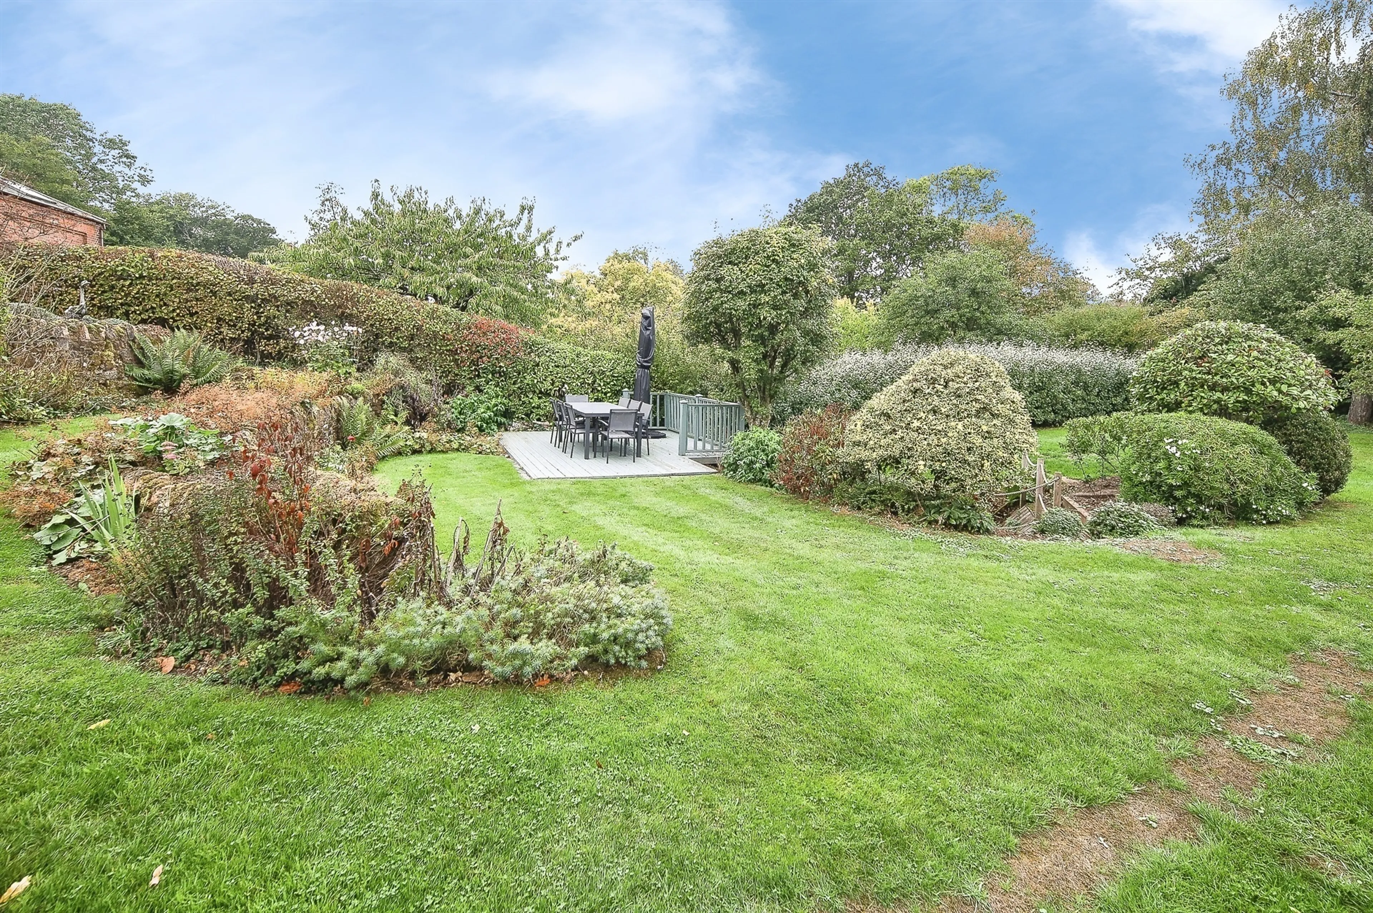
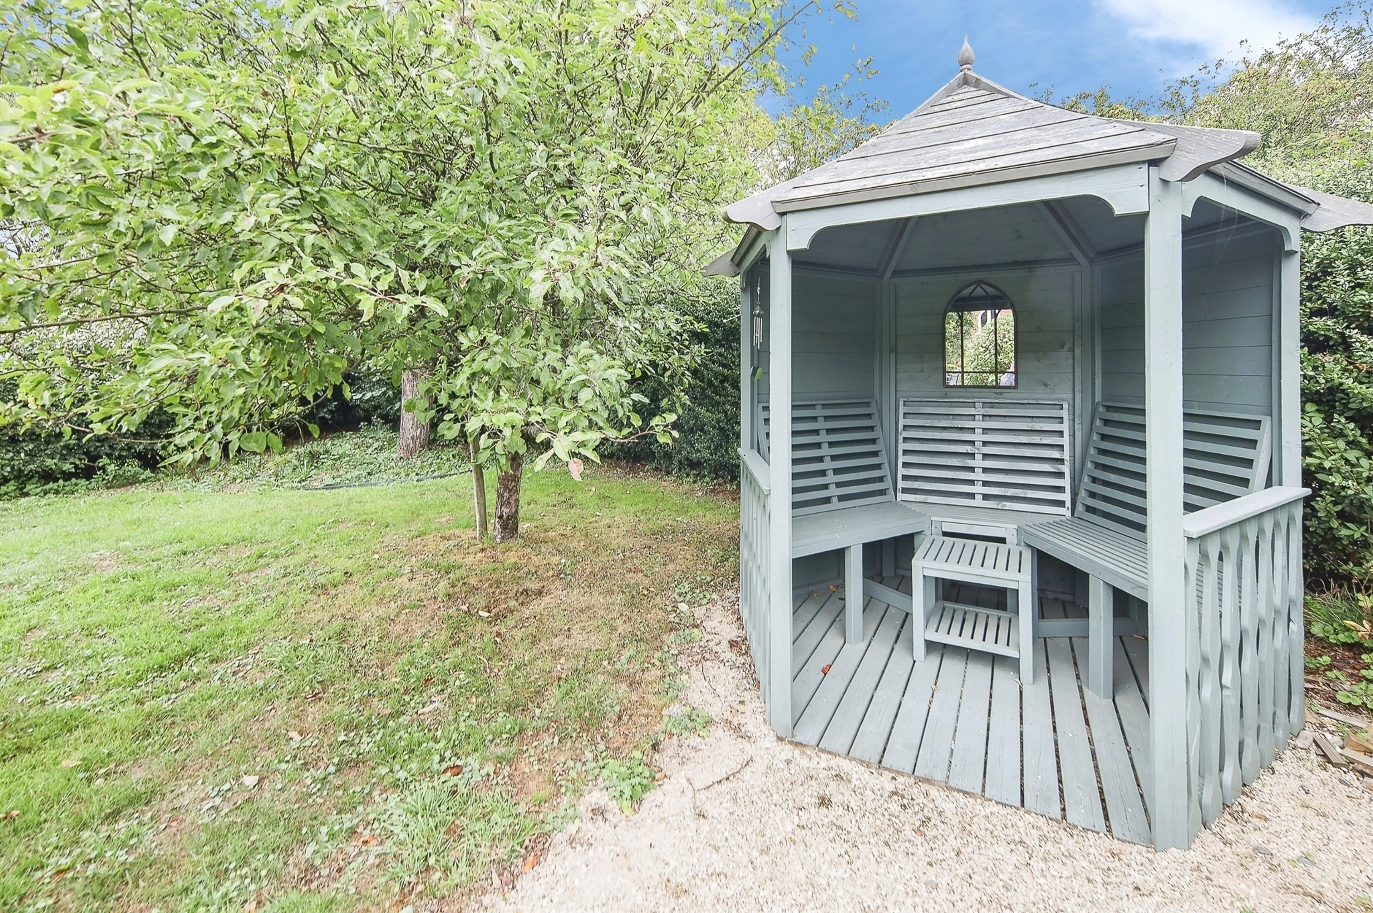
Having patio area, stone water feature, raised decking, pergola over stone steps, wooden arbour with seating, dwarf walls with flower beds and plants, mini bridge over small stream, large lawned area with views over the countryside to the rear. A culvert which runs through the lower part of the garden. No risk of flooding, takes the water off the neighbouring fields.
Buyer Aml Fee
Please note that an AML fee is chargeable to the buyer once an offer is accepted to cover the cost of carrying out the required identity and anti-money laundering checks. Once these checks have been completed, the fee cannot be refunded, even if the property purchase does not go ahead.
Location
Berkswell is a delightful country village close to Balsall Common and Meriden. The historic village which probably dates back to late Anglo Saxon time and having links with the Earls of Warwick and with Cromwell in the Civil War, has a church, village coffee shop, popular local pub and an excellent primary school as well as the Heart of England school. Although Berkswell is surrounded by beautiful countryside, the cities of Coventry and Birmingham are within daily commuting distance, and Berkswell railway station gives onward access to London. The towns of Solihull, Kenilworth, Leamington Spa, and Warwick are also within easy reach as are the National Exhibition Centre, Birmingham Business Park, Birmingham International Airport and Railway Station and the Midlands motorway network.
Approach
Entrance is via main entrance to Berkswell Hall, bearing right to signpost to The Stables where the property is situated on the right, courtyard leading to front door.
Reception Hallway
Front door leading through to reception hallway, having balustraded staircase to galleried landing, two arched feature windows to the front.
Guest Cloakroom
Fitted with a white suite comprising low level WC, wash hand basin, radiator, ceramic tilling to splashback and floor.
Breakfast Kitchen
Fitted with an attractive range of Shaker-style wall and base units, complemented by granite work surfaces and a central island. The kitchen features a larder cupboard, drawer units, and a selection of integrated appliances including an AEG combination microwave, wine cooler, Neff dishwasher, and fridge freezer and Range Master cooker. Further benefits include a porcelain tiled floor, sink with mixer tap, striking arched windows to the front, matching French doors to the rear, and ample space for family dining and entertaining.
Utility
An archway from the kitchen leads into the utility room, fitted with a range of matching wall and base units, complementary work surfaces, and tiled splashbacks. Features include a sink and drainer with mixer tap, tiled flooring, appliances to include automatic washing machine and tumble dryer, a wall-mounted central heating boiler, and a radiator.
Lounge
A striking Derbyshire stone feature fireplace forms the focal point of the room, complete with a fitted wood burner. Two impressive arched French doors open onto the beautiful rear garden, while four matching arched windows to the front flood the space with natural light and enhance the property's character.
Dining Room / Snug
Arch feature French door to the rear with views over garden and open countryside.
First Floor Landing
A stunning open galleried landing with windows to the front elevation, creating a bright and airy space. Additional features include loft access and a door leading through to the principal bedroom.
Master Bedroom
Double glazed Velux style sky light to the rear, bespoke well lit wardrobes providing hanging and shelving space and matching fitted furniture.
En Suite
Providing a white suite comprising of low level WC, wash hand basin with mixer tap, large shower cubicle, full ceramic tiling to the walls, extractor fan and heated towel rail.
Bedroom Two
Featuring a double-glazed Velux roof light to the rear elevation, allowing for an abundance of natural light, together with a range of bespoke well lit fitted wardrobes providing excellent storage.
Bedroom Three
Double glazed Velux sky light to the rear, fitted wardrobes and storage cupboard.
Bedroom Four
A range of full-height Sharps well lit fitted wardrobes provides excellent hanging and shelving space, complemented by a fitted desk and drawer unit. A double-glazed Velux roof light to the rear elevation allows for plenty of natural light, creating a bright and practical room.
Family Bathroom
Fitted with a white suite comprising of bath with shower and screen over with mixer tap, low level WC, wall hung wash hand basin with mixer tap, majority ceramic tiling, heated towel rail, extractor fan, wall mounted cosmetics mirror.
Single Garage
Fitted with light and power, parking to the front for up to four cars, personal door to the side.
Landscaped Rear Garden
Having patio area, stone water feature, raised decking, pergola over stone steps, wooden arbour with seating, dwarf walls with flower beds and plants, mini bridge over small stream, large lawned area with views over the countryside to the rear. A culvert which runs through the lower part of the garden. No risk of flooding, takes the water off the neighbouring fields.
Buyer Aml Fee
Please note that an AML fee is chargeable to the buyer once an offer is accepted to cover the cost of carrying out the required identity and anti-money laundering checks. Once these checks have been completed, the fee cannot be refunded, even if the property purchase does not go ahead.
Utilities, rights & restrictions
Expand
Utility Supply:
- ElectricityMains Supply
- WaterMains Supply
- HeatingGas Central
- BroadbandFTTP
- SeweragePrivate Supply
Rights & Restrictions:
- Private rights of wayfalse
- Public rights of wayfalse
- Listed propertyfalse
- RestrictionsContact branch
Risks:
- Flooded in last 5 yearsfalse
- Flood defencesContact branch
- Source of floodContact branch
Guidance Notes
While every reasonable effort is made to ensure the accuracy of descriptions and content, we should make you aware of the following guidance or limitations.
(1) MONEY LAUNDERING REGULATIONS Intending purchasers will be asked to produce identification documentation at a later stage and we would ask for your co-operation in order that there will be no delay in agreeing the sale. (2) These particulars do not constitute part or all of an offer or contract. (3) The measurements indicated are supplied for guidance only and as such must be considered incorrect. (4) Potential buyers are advised to recheck the measurements before committing to any expense. (5) We have not tested any apparatus, equipment, fixtures, fittings or services and it is the buyers interests to check the working condition of any appliances. (6) We have not sought to verify the legal title of the property and the buyers must obtain verification from their solicitor.Our handy mortgage calculator helps you to estimate what your monthly repayments could be. * Terms and conditions apply.
Please be aware, these results are for illustrative purposes only and should not be considered as a mortgage quote. These are based on a repayment mortgage and may vary depending on the term and interest rate of your mortgage. Lender fees may also be applicable.
If you would like guidance on the right mortgage for you, we recommend booking a mortgage appointment and speak to one of our mortgage consultants who will be more than happy to help.
** The 4.19% annual interest rate is based on the Connells Group average mortgage interest rate taken from this year YTD and is correct as at 29/01/26.
Any fees payable will be explained in your initial no-obligation appointment, before you choose whether to use our Mortgage Services.
Similar Properties
Recently Sold In This Area
Use Our Homefinder Service
With our HOME FINDER SERVICE, we get a real understanding of what is on your wish list and then put all of our experience, local knowledge, branch network and extensive contacts to work to find your perfect property.

Any fees payable will be explained in your initial no-obligation appointment, before you choose whether to use our Mortgage Services.