Waste Lane
Balsall Common, Coventry
3Bedrooms2Bathroomsdetached house
Price:£589,995
New Home
1/7
Price:£589,995
Property details
Key features
- Desirable village location in picturesque Balsall Common
- Under 20 minutes to Solihull and Birmingham
- Highly regarded local primary and secondary schools
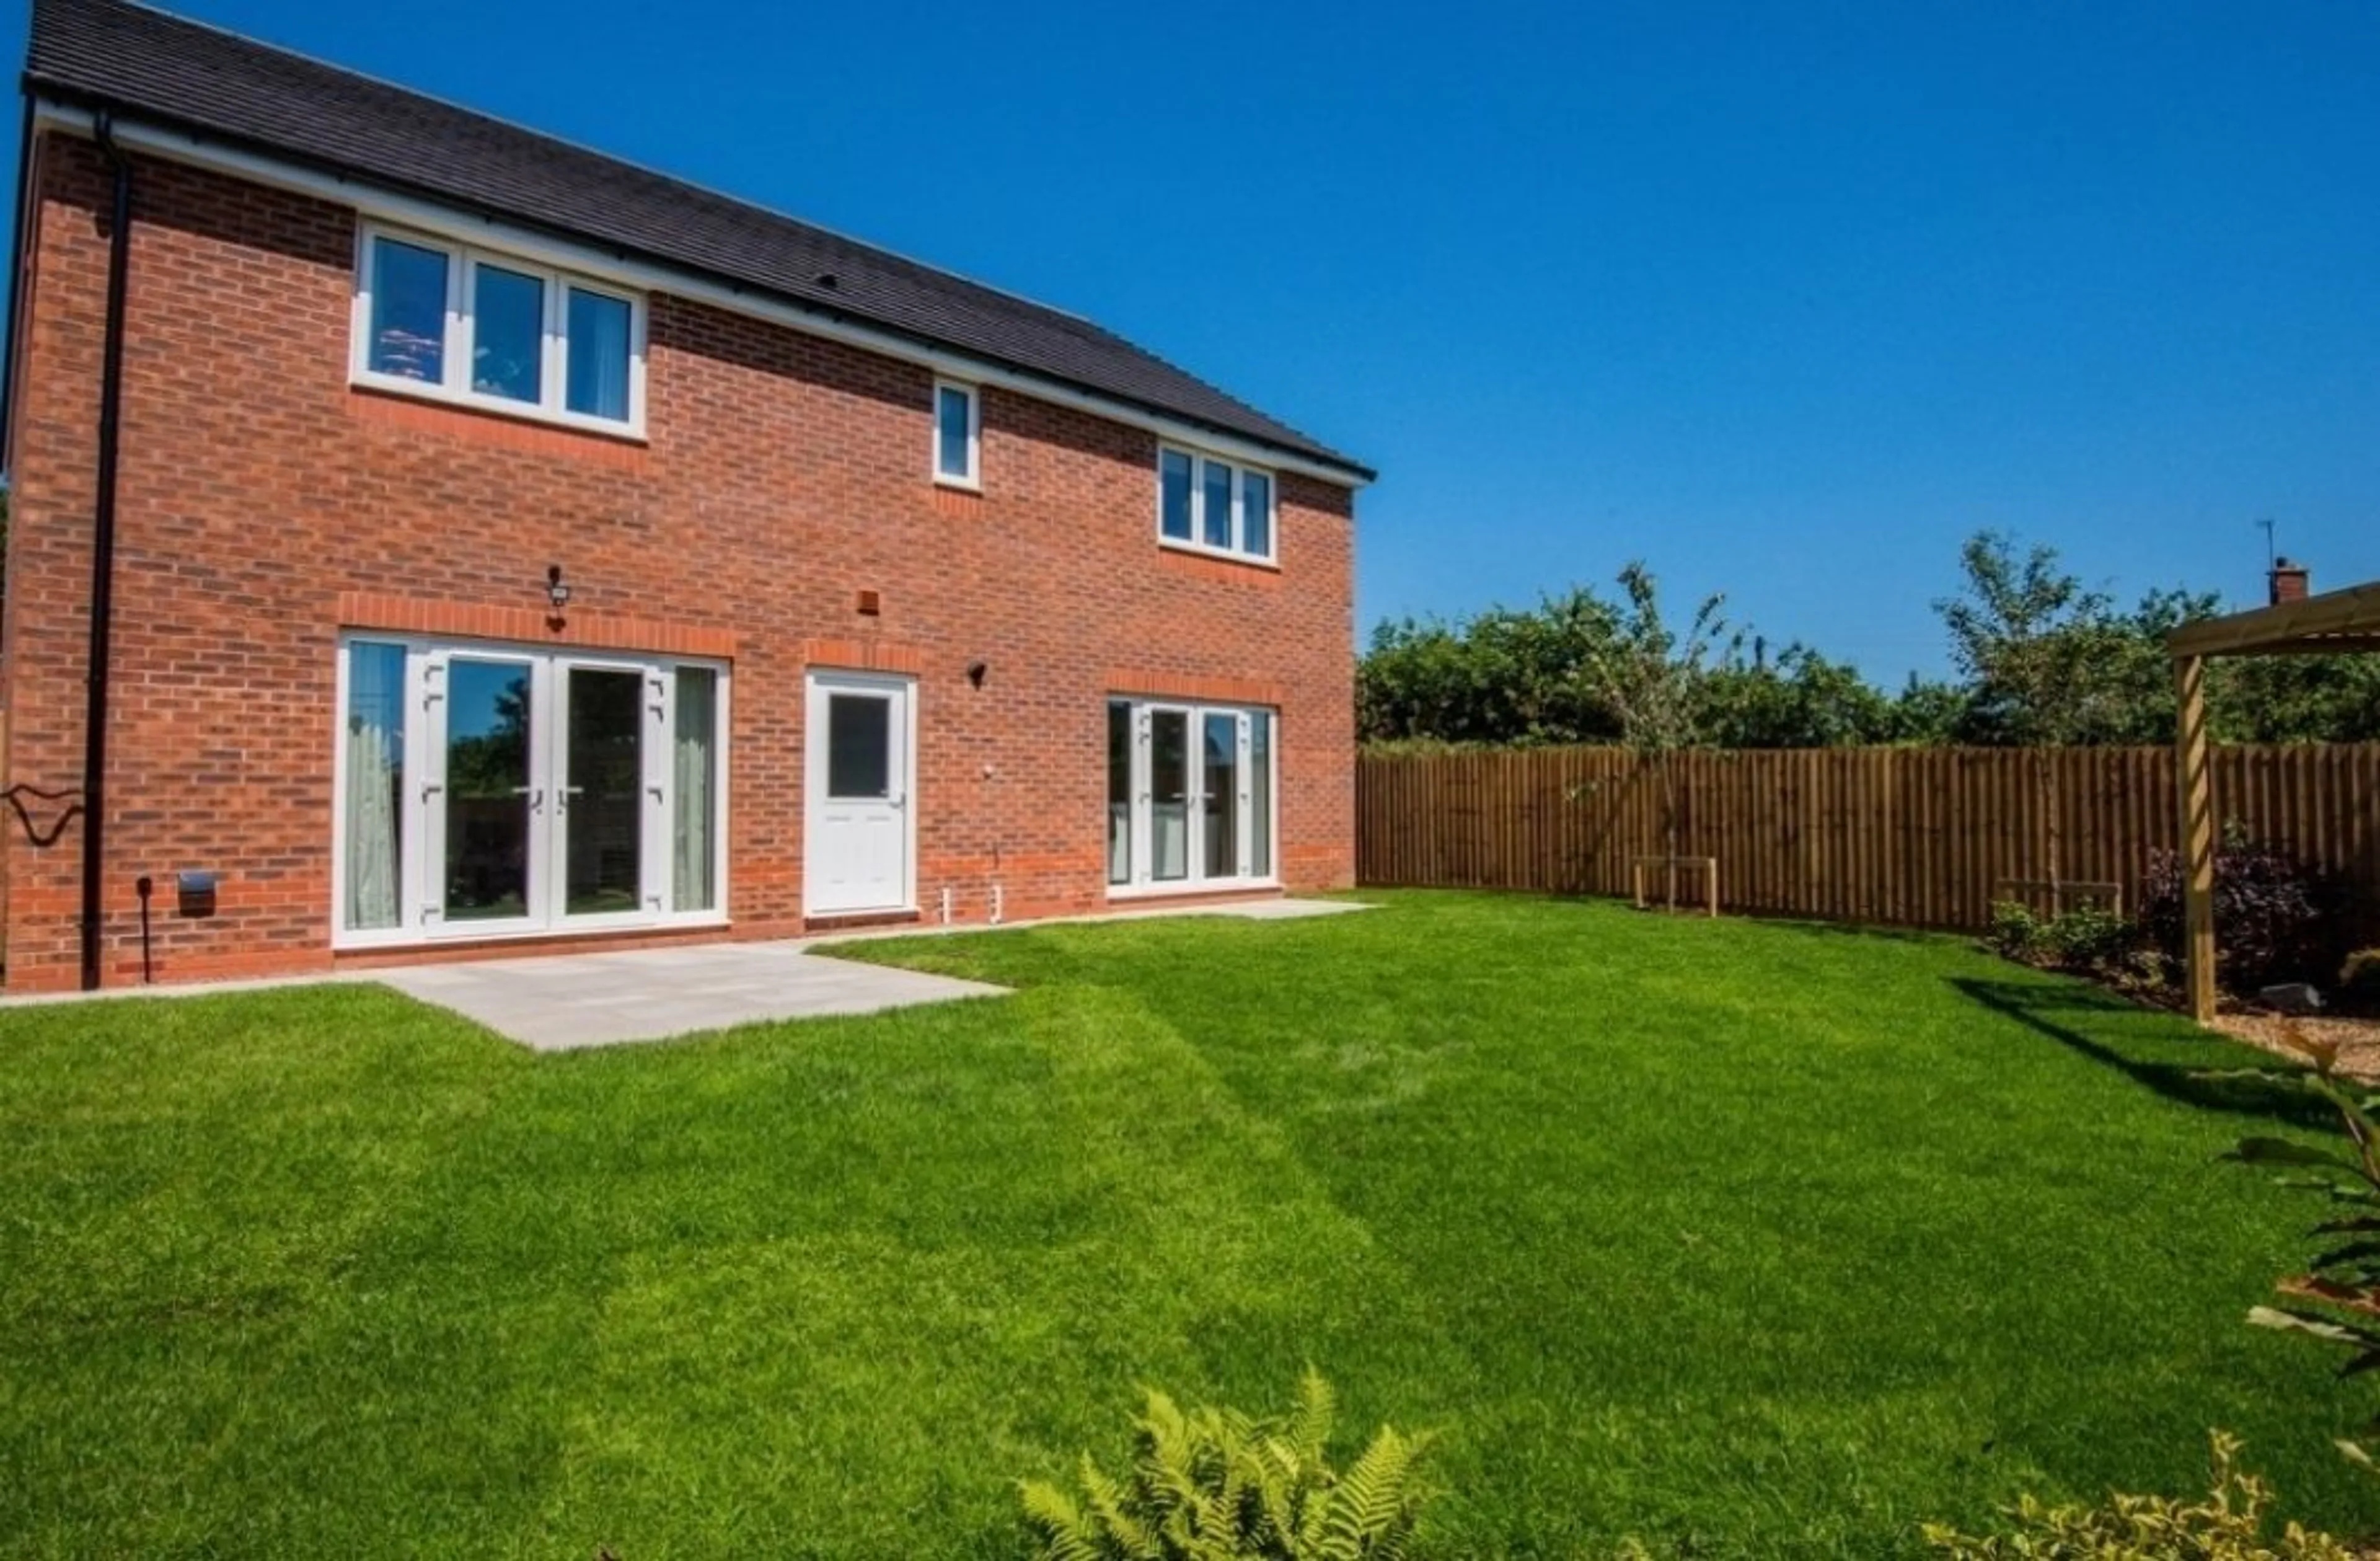
- Contemporary open-plan kitchens with French doors
- Surrounded by scenic Warwickshire countryside and parks
- Electric vehicle charging point & solar panels
- 10 year NHBC warranty
Council Tax Band:
TBC
Tenure:
Freehold
BERKSWELL RISE
A welcoming community of seventeen 2, 3 & 4 bedroom homes, built with attention to detail. This Elan Homes development in Balsall Common is just 8 miles from Solihull town centre and within easy reach of Birmingham and Coventry.
Balsall Common lies within the West Midlands and is conveniently situated close to the A45 and M42, providing excellent road links to Birmingham, Coventry and beyond with Birmingham Airport also within easy reach.
With a friendly village atmosphere, Balsall Common is home to local shops, traditional pubs, excellent schools, sports clubs and leisure facilities as well as a strong sense of community. Its location also offers quick access to the surrounding countryside, neighbouring towns and city attractions, giving residents a perfect balance of village life and city convenience.
The Brandon Special:
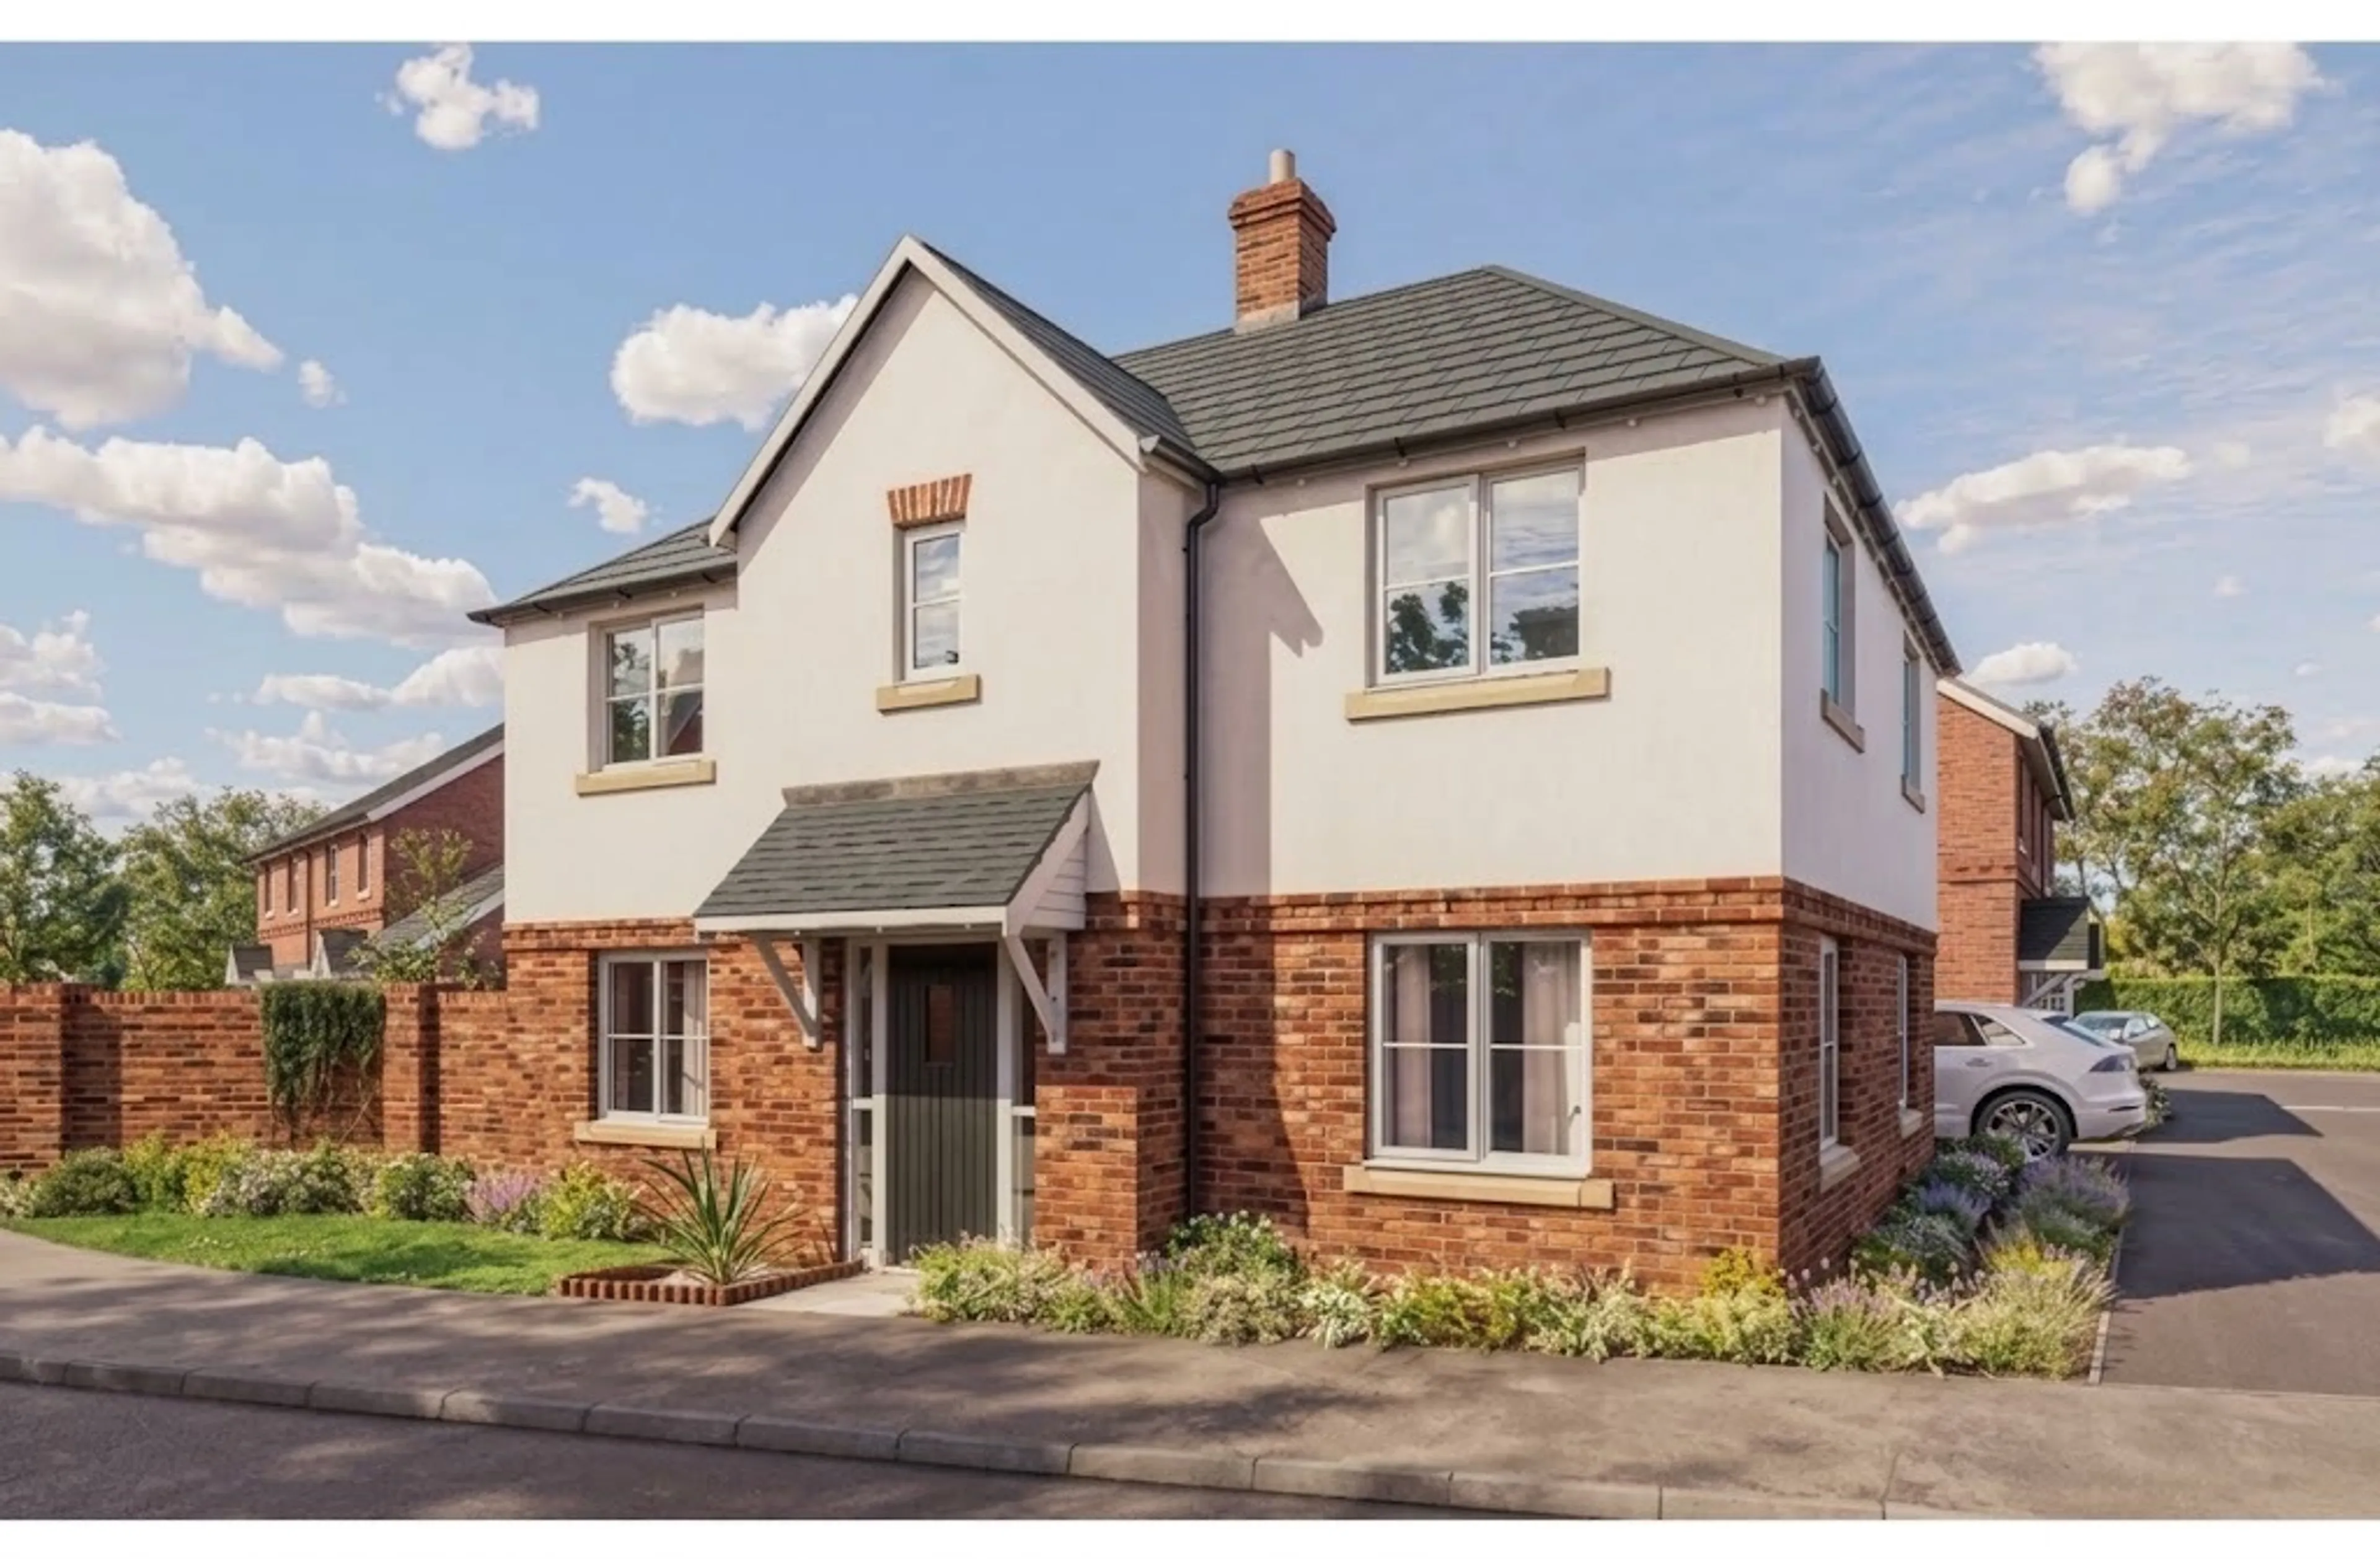
A stunning double fronted property with plenty of traditional character and charm.
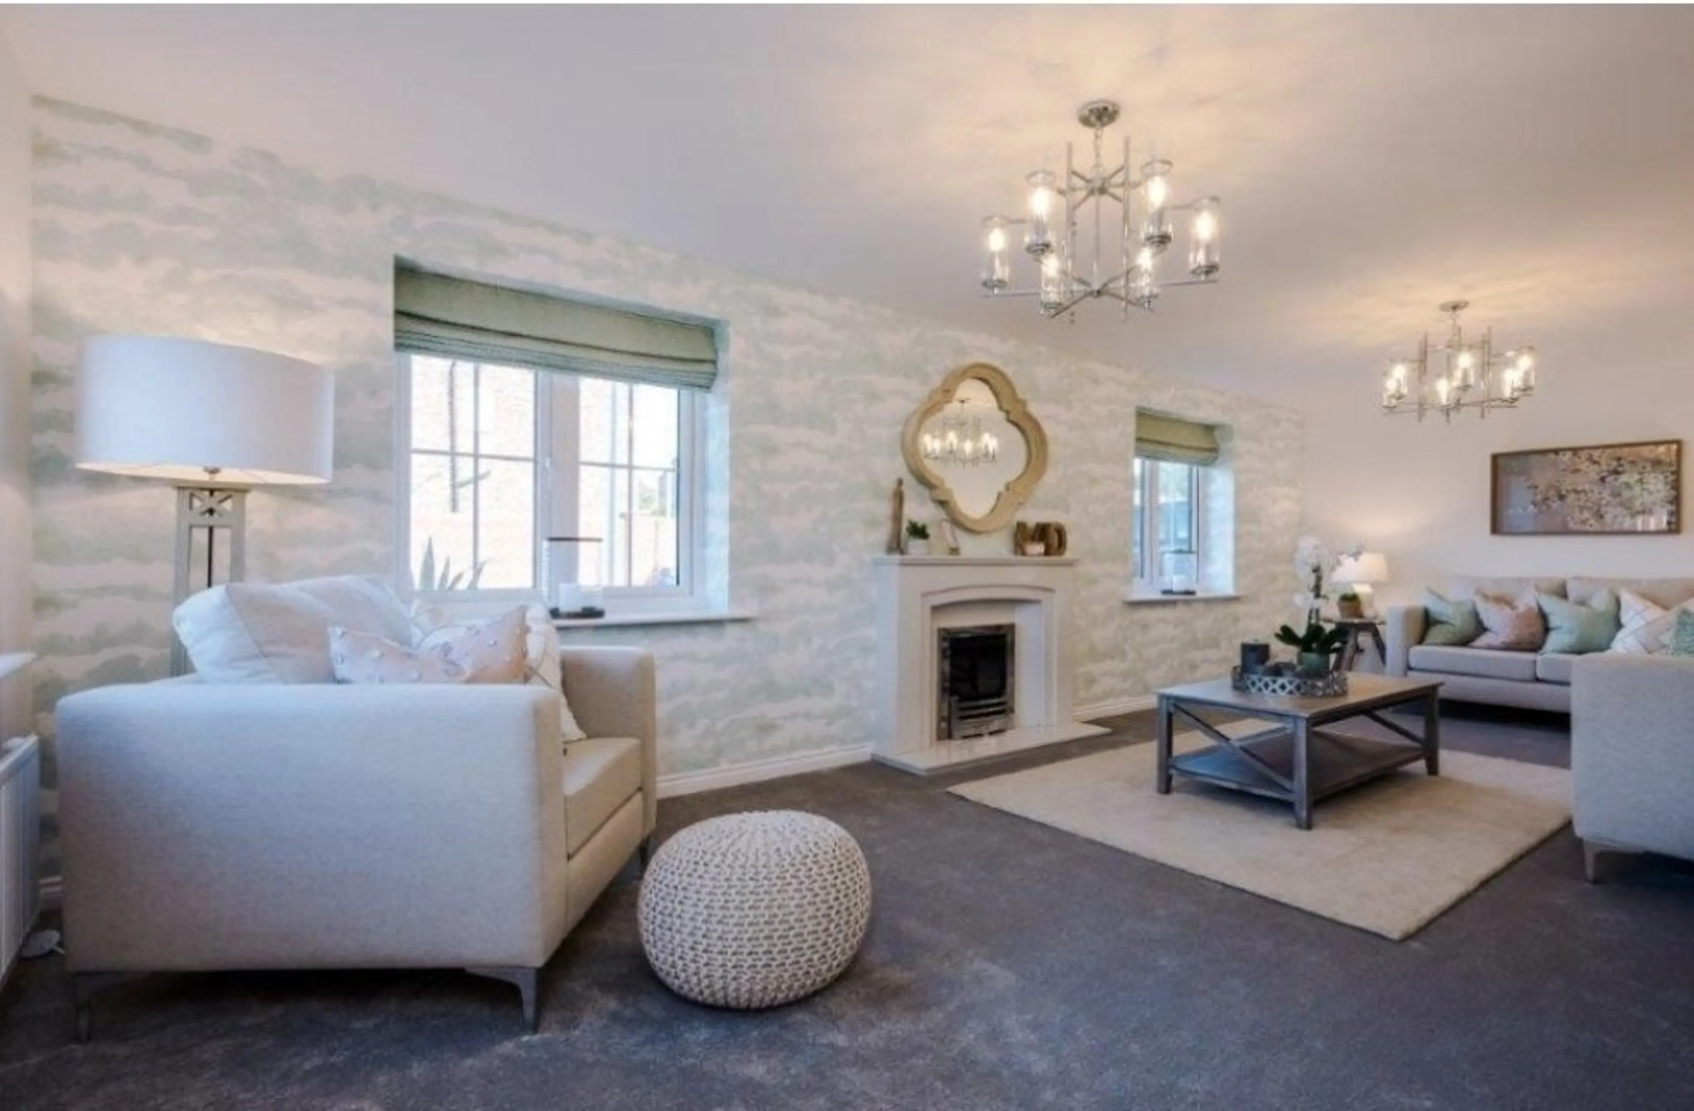
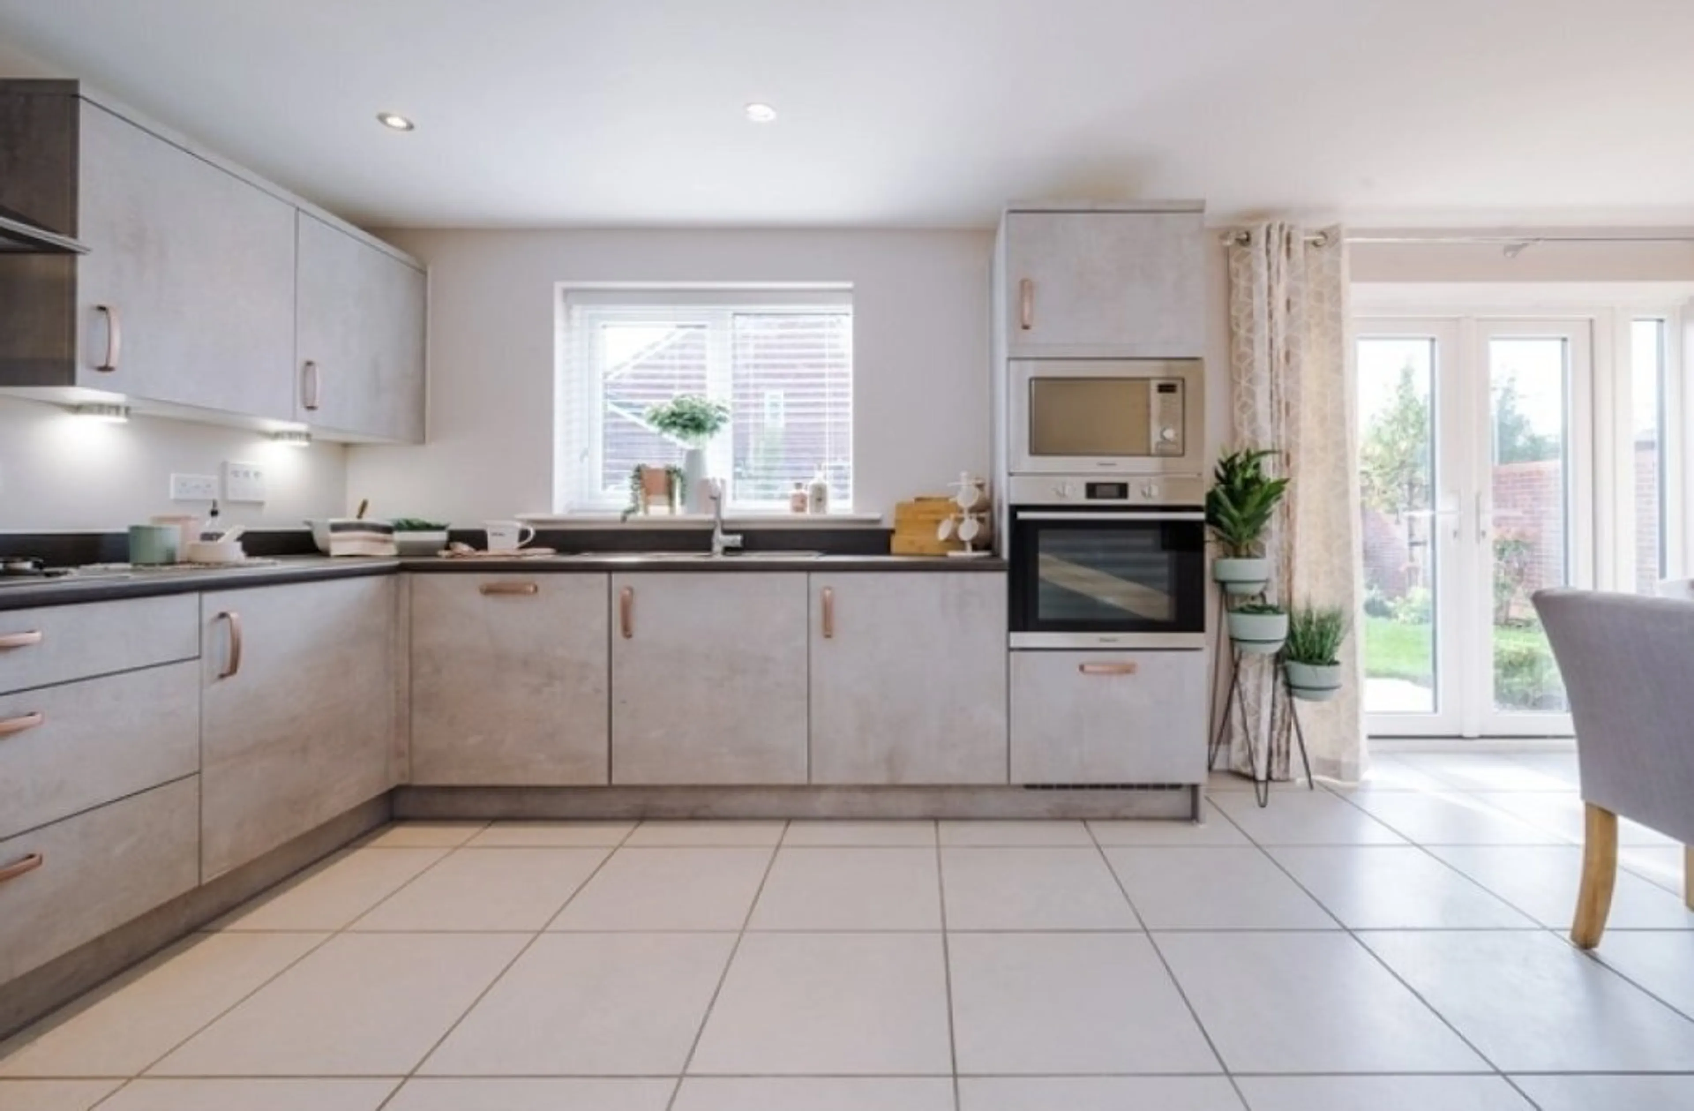
On the ground floor is a spacious lounge which runs the entire length of the house with 3 windows to maximise the light. Mirroring this on the other side of the home, is a generous sized kitchen / family / dining room which has French doors that lead onto the garden.
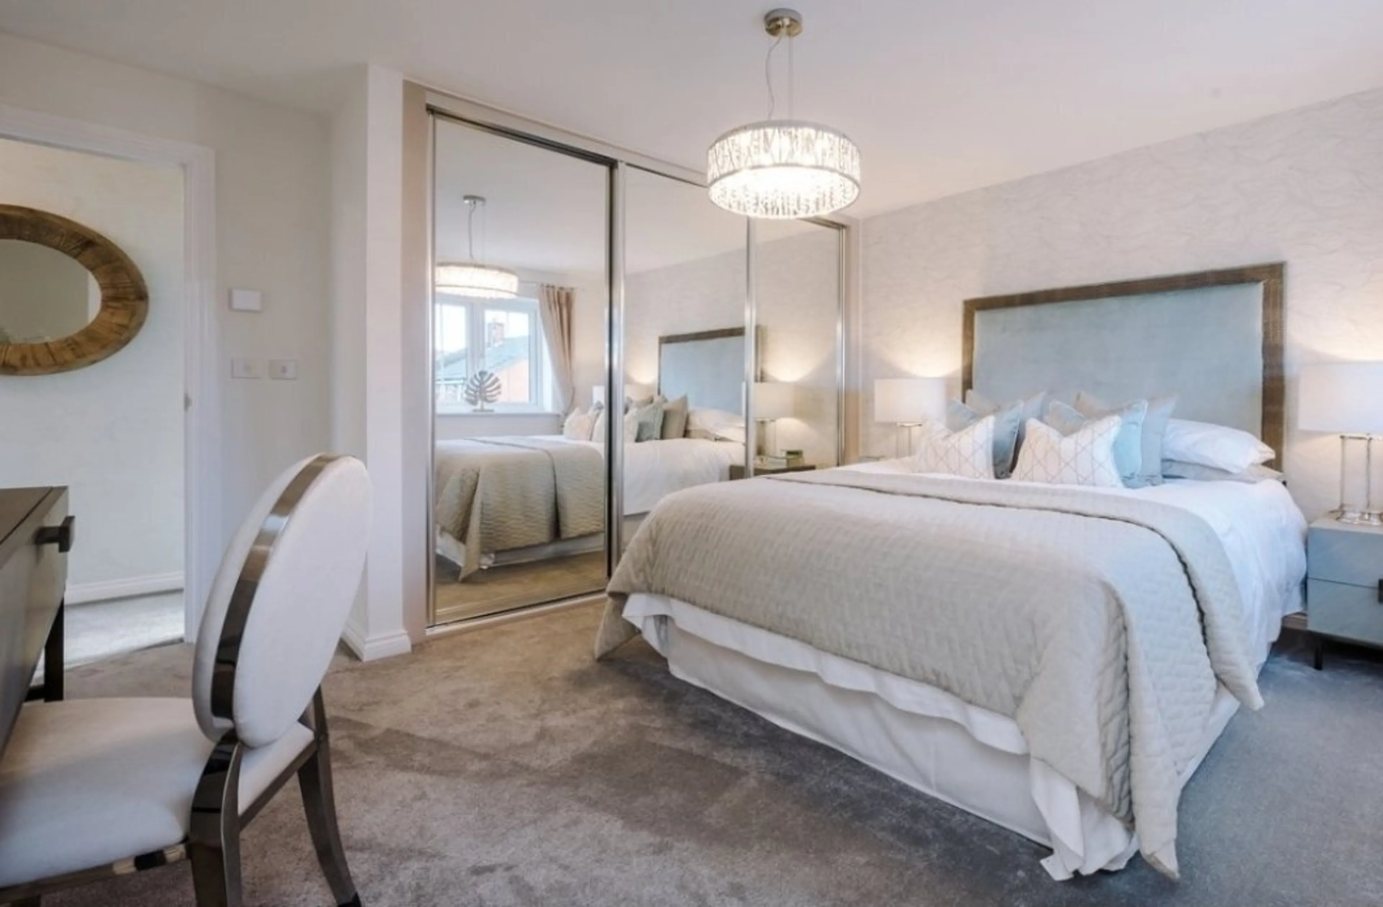
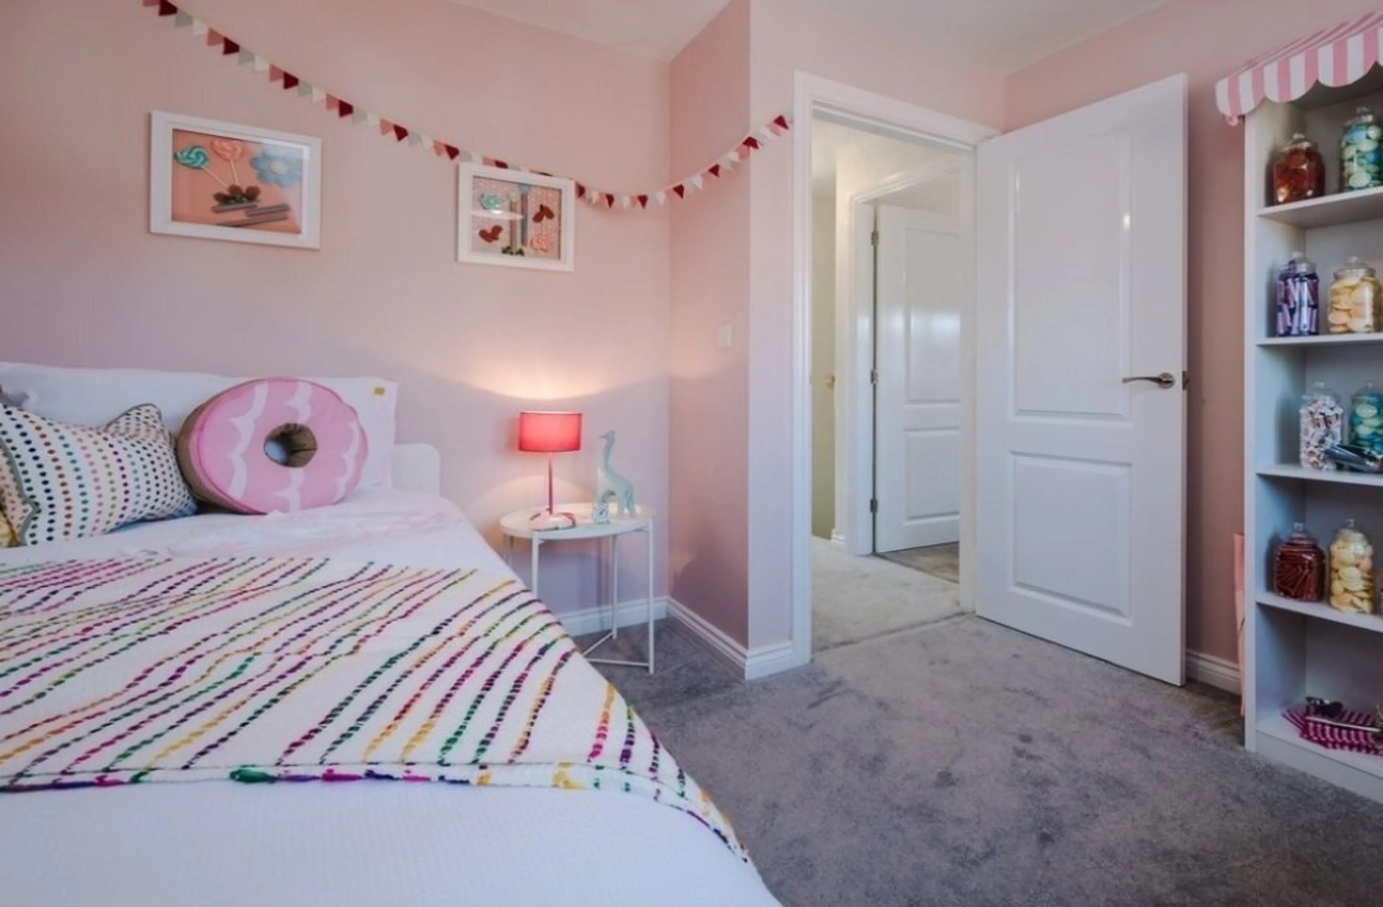
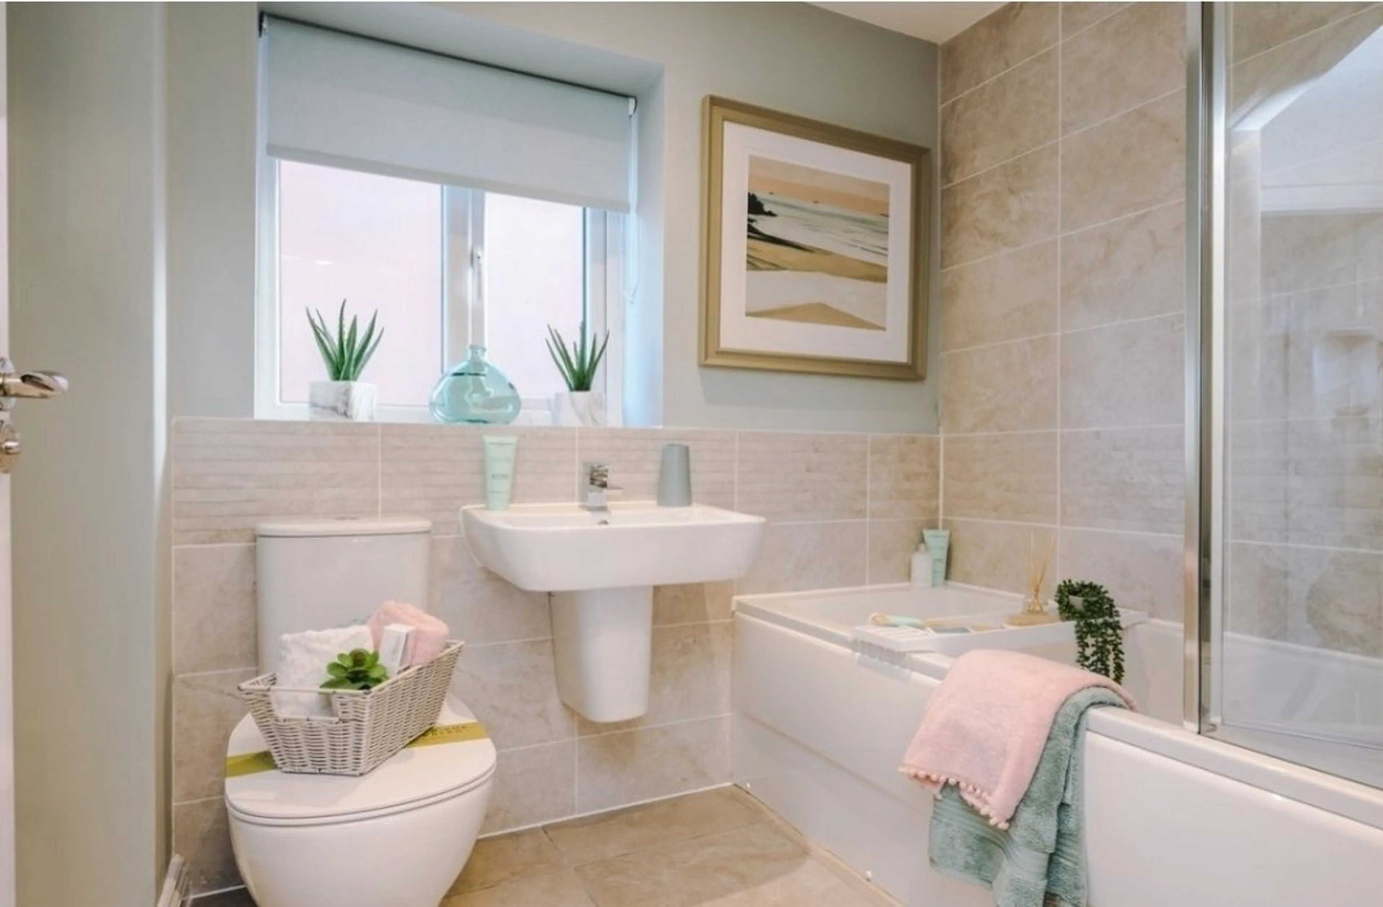
Upstairs there are 3 bedrooms off the landing. Bedroom one has a dressing room and an en-suite and overlooks the front of the home. Bedrooms two & three are served by the stylish family bathroom.
Measurements:
GROUND FLOOR
Kitchen / Family / Dining - 6.80m* x 3.26m* (22'4"* x 10'8"*)
Utility - 2.91m x 1.63m (9'6" x 5'4")
Lounge - 6.80m* x 3.34m* (22'4"* x 10'11"*)
Cloakroom - 1.58m* x 1.54m* (5'2"* x 5'1"*)
FIRST FLOOR
Bedroom 1 - 4.07m* x 3.82m* (13'4"* x 12'7"*)
Dressing - 3.18m* x 2.88m* (10'5"* x 9'5"*)
En-suite - 2.18m* x 1.72m* (7'2"* x 5'8"*)
Bedroom 2 - 3.82m* x 3.38m* (12'7"* x 11'1"*)
Bedroom 3 / Study - 3.03m* x 2.88m* (9'11"* x 9'5"*)
Bathroom - 2.10m* x 1.70m* (6'11"* x 5'7")
*Indicates maximum dimension
Dimensions are to plasterboard finish
Specification:
KITCHEN
- Ceramic hob
- Built in microwave #
- Built in single electric oven
- Integrated 50/50 fridge freezer
- Stainless steel extractor hood
- Choice of modern quality fitted kitchen*
- Soft close kitchen cupboards
- Stainless steel 1 ½ bowl sink with chrome taps
- Pelmet lighting
- Plumbing for washing machine
BATHROOM & EN-SUITE
- Towel rail to bathroom and en-suite
- Contemporary white bathroom suites with chrome taps
- Shower over bath †
- Choice of wall tiling to bathroom, en-suite / shower room & cloakroom*
- Thermostatically controlled shower and low profile shower tray in en-suite and shower room †
GENERAL
- White painted interior doors with chrome furniture
- White finish to walls
- Smooth finish to walls and ceilings
ELECTRICAL
- External lighting to front
- TV point to lounge / family room †
- TV point to bedroom 1, bedroom 2 and study / bedroom †
- Shaver socket to en-suite
- Telephone point to hall or lounge and study
- Recessed chrome spotlights to kitchen, bathroom, dressing area, en-suite and shower room †
- White sockets and switches throughout
SAFETY & SECURITY
- Interconnected smoke detectors
- Windows and doors with high security lockable handles
- 24 hour customer care (2 years)
- Peace of mind with 10 year NHBC warranty
ENERGY SAVING FEATURES
- High efficiency gas central heating
- Double glazed UPVC sealed units with adjustable ventilators to windows
- Electric vehicle charging point
- Solar panels
† Where applicable
* Subject to build stage
# Not included on Sutton Special
On Your Doorstep:
Balsall Common offers a fantastic range of amenities, making everyday life simple and convenient.
Everyday essentials are all close at hand, with Balsall Common Library, the Balsall Common & Meriden Group Practice, Balsall Common Dental Practice, local pharmacies, and a range of hair, nail, and beauty
salons just minutes away.
When it comes to dining and socialising, the village is brimming with character. Traditional pubs such as the Bull & Anchor and Ye Olde Saracen’s Head sit alongside modern restaurants and cafes, including McKee’s Brasserie, The Masala Club, and Bewiched Coffee, offering something for every taste.
For shopping and leisure, residents benefit from a mix of local and larger destinations. Oakes Farm Shop and the nearby Co-op provide everyday convenience, while Coventry and Solihull are just a short drive away, with destinations such as Cannon Park, West Orchards, Resorts World Birmingham and the iconic Bullring offering wider shopping, dining, and entertainment options.
Plenty To Explore Enjoy:
For those who enjoy an active lifestyle, Balsall Common and the surrounding area offer plenty of opportunities to stay fit and have fun.
Locally, you can enjoy tennis at Berkswell and Balsall Common Tennis Club, Pilates at Bridge, or a round of golf at the West Midlands Golf Club. Families and nature lovers will also appreciate nearby Spencer’s Retreat Care Farm and the peaceful walks through Crackley Woods Nature Reserve.
When it comes to culture and days out, the location is equally appealing. A short drive takes you to exciting attractions such as Coventry Building Society Arena, FarGo Village, Cadbury World, and Trentham Monkey Forest. Whether it’s exploring historic sites, enjoying hands-on experiences, or spending a day at a waterpark or safari park, there’s something for everyone to enjoy close by.
Excellent Schools Transport:
Families will appreciate the excellent range of education options available at every stage of learning. For younger children, Balsall Common Primary School has an Outstanding Ofsted rating, while Templars Primary School and Green Oak Academy provide further strong primary choices. For older students, Heart of England School serves ages 11–18 with a Good Ofsted rating and a thriving sixth form community.
There are also specialist and further education options nearby, including BOA Creative, Digital & Performing Arts Academy, the National Mathematics and Science College, and major universities such as Coventry University, University of Warwick, Birmingham City University, and University of Birmingham, making the area ideal for growing families seeking continuity from early years through to university.
Excellent transport links make commuting and travel easy, whether by train, bus or car. Berkswell railway station is within easy reach, with services on the Coventry–Birmingham line connecting you quickly to Birmingham International, Birmingham New Street, Coventry and beyond. Several regular bus routes link Balsall Common with Solihull, Coventry and surrounding villages, keeping the wider West Midlands within reach. Road connections are equally convenient, with the A45, M42, M40 and M6 all accessible nearby, offering direct routes to Birmingham, Coventry, Birmingham Airport and the national motorway network for work, leisure or travel further afield.
Agents Notes:
1. Customers please note that the illustration shown is a typical elevation and not necessarily specific.
2. Specification will vary from site to site and plot to plot.
3. Please consult your Sales Executive for detailed plans.
4. All information was correct at the time of writing.
The information contained in this brochure is subject to change without notice. Every effort has been made to preserve the accuracy of information and we recommend you consult the Site Sales Executive to obtain the current specification. The sizes indicated are not intended to be used for carpet sizes, appliance space or items of furniture. These particulars are intended for guidance and their accuracy is not guaranteed and they do not constitute a contract, part of any contract or warranty. Individual plots may vary, please refer to the Site Sales Executive for details. Images are representative only and may include optional upgrades at an additional cost.
A welcoming community of seventeen 2, 3 & 4 bedroom homes, built with attention to detail. This Elan Homes development in Balsall Common is just 8 miles from Solihull town centre and within easy reach of Birmingham and Coventry.
Balsall Common lies within the West Midlands and is conveniently situated close to the A45 and M42, providing excellent road links to Birmingham, Coventry and beyond with Birmingham Airport also within easy reach.
With a friendly village atmosphere, Balsall Common is home to local shops, traditional pubs, excellent schools, sports clubs and leisure facilities as well as a strong sense of community. Its location also offers quick access to the surrounding countryside, neighbouring towns and city attractions, giving residents a perfect balance of village life and city convenience.
The Brandon Special:
A stunning double fronted property with plenty of traditional character and charm.
On the ground floor is a spacious lounge which runs the entire length of the house with 3 windows to maximise the light. Mirroring this on the other side of the home, is a generous sized kitchen / family / dining room which has French doors that lead onto the garden.
Upstairs there are 3 bedrooms off the landing. Bedroom one has a dressing room and an en-suite and overlooks the front of the home. Bedrooms two & three are served by the stylish family bathroom.
Measurements:
GROUND FLOOR
Kitchen / Family / Dining - 6.80m* x 3.26m* (22'4"* x 10'8"*)
Utility - 2.91m x 1.63m (9'6" x 5'4")
Lounge - 6.80m* x 3.34m* (22'4"* x 10'11"*)
Cloakroom - 1.58m* x 1.54m* (5'2"* x 5'1"*)
FIRST FLOOR
Bedroom 1 - 4.07m* x 3.82m* (13'4"* x 12'7"*)
Dressing - 3.18m* x 2.88m* (10'5"* x 9'5"*)
En-suite - 2.18m* x 1.72m* (7'2"* x 5'8"*)
Bedroom 2 - 3.82m* x 3.38m* (12'7"* x 11'1"*)
Bedroom 3 / Study - 3.03m* x 2.88m* (9'11"* x 9'5"*)
Bathroom - 2.10m* x 1.70m* (6'11"* x 5'7")
*Indicates maximum dimension
Dimensions are to plasterboard finish
Specification:
KITCHEN
- Ceramic hob
- Built in microwave #
- Built in single electric oven
- Integrated 50/50 fridge freezer
- Stainless steel extractor hood
- Choice of modern quality fitted kitchen*
- Soft close kitchen cupboards
- Stainless steel 1 ½ bowl sink with chrome taps
- Pelmet lighting
- Plumbing for washing machine
BATHROOM & EN-SUITE
- Towel rail to bathroom and en-suite
- Contemporary white bathroom suites with chrome taps
- Shower over bath †
- Choice of wall tiling to bathroom, en-suite / shower room & cloakroom*
- Thermostatically controlled shower and low profile shower tray in en-suite and shower room †
GENERAL
- White painted interior doors with chrome furniture
- White finish to walls
- Smooth finish to walls and ceilings
ELECTRICAL
- External lighting to front
- TV point to lounge / family room †
- TV point to bedroom 1, bedroom 2 and study / bedroom †
- Shaver socket to en-suite
- Telephone point to hall or lounge and study
- Recessed chrome spotlights to kitchen, bathroom, dressing area, en-suite and shower room †
- White sockets and switches throughout
SAFETY & SECURITY
- Interconnected smoke detectors
- Windows and doors with high security lockable handles
- 24 hour customer care (2 years)
- Peace of mind with 10 year NHBC warranty
ENERGY SAVING FEATURES
- High efficiency gas central heating
- Double glazed UPVC sealed units with adjustable ventilators to windows
- Electric vehicle charging point
- Solar panels
† Where applicable
* Subject to build stage
# Not included on Sutton Special
On Your Doorstep:
Balsall Common offers a fantastic range of amenities, making everyday life simple and convenient.
Everyday essentials are all close at hand, with Balsall Common Library, the Balsall Common & Meriden Group Practice, Balsall Common Dental Practice, local pharmacies, and a range of hair, nail, and beauty
salons just minutes away.
When it comes to dining and socialising, the village is brimming with character. Traditional pubs such as the Bull & Anchor and Ye Olde Saracen’s Head sit alongside modern restaurants and cafes, including McKee’s Brasserie, The Masala Club, and Bewiched Coffee, offering something for every taste.
For shopping and leisure, residents benefit from a mix of local and larger destinations. Oakes Farm Shop and the nearby Co-op provide everyday convenience, while Coventry and Solihull are just a short drive away, with destinations such as Cannon Park, West Orchards, Resorts World Birmingham and the iconic Bullring offering wider shopping, dining, and entertainment options.
Plenty To Explore Enjoy:
For those who enjoy an active lifestyle, Balsall Common and the surrounding area offer plenty of opportunities to stay fit and have fun.
Locally, you can enjoy tennis at Berkswell and Balsall Common Tennis Club, Pilates at Bridge, or a round of golf at the West Midlands Golf Club. Families and nature lovers will also appreciate nearby Spencer’s Retreat Care Farm and the peaceful walks through Crackley Woods Nature Reserve.
When it comes to culture and days out, the location is equally appealing. A short drive takes you to exciting attractions such as Coventry Building Society Arena, FarGo Village, Cadbury World, and Trentham Monkey Forest. Whether it’s exploring historic sites, enjoying hands-on experiences, or spending a day at a waterpark or safari park, there’s something for everyone to enjoy close by.
Excellent Schools Transport:
Families will appreciate the excellent range of education options available at every stage of learning. For younger children, Balsall Common Primary School has an Outstanding Ofsted rating, while Templars Primary School and Green Oak Academy provide further strong primary choices. For older students, Heart of England School serves ages 11–18 with a Good Ofsted rating and a thriving sixth form community.
There are also specialist and further education options nearby, including BOA Creative, Digital & Performing Arts Academy, the National Mathematics and Science College, and major universities such as Coventry University, University of Warwick, Birmingham City University, and University of Birmingham, making the area ideal for growing families seeking continuity from early years through to university.
Excellent transport links make commuting and travel easy, whether by train, bus or car. Berkswell railway station is within easy reach, with services on the Coventry–Birmingham line connecting you quickly to Birmingham International, Birmingham New Street, Coventry and beyond. Several regular bus routes link Balsall Common with Solihull, Coventry and surrounding villages, keeping the wider West Midlands within reach. Road connections are equally convenient, with the A45, M42, M40 and M6 all accessible nearby, offering direct routes to Birmingham, Coventry, Birmingham Airport and the national motorway network for work, leisure or travel further afield.
Agents Notes:
1. Customers please note that the illustration shown is a typical elevation and not necessarily specific.
2. Specification will vary from site to site and plot to plot.
3. Please consult your Sales Executive for detailed plans.
4. All information was correct at the time of writing.
The information contained in this brochure is subject to change without notice. Every effort has been made to preserve the accuracy of information and we recommend you consult the Site Sales Executive to obtain the current specification. The sizes indicated are not intended to be used for carpet sizes, appliance space or items of furniture. These particulars are intended for guidance and their accuracy is not guaranteed and they do not constitute a contract, part of any contract or warranty. Individual plots may vary, please refer to the Site Sales Executive for details. Images are representative only and may include optional upgrades at an additional cost.
Utilities, rights & restrictions
Expand
Utility Supply:
- ElectricityContact branch
- WaterContact branch
- HeatingContact branch
- BroadbandContact branch
- SewerageContact branch
Rights & Restrictions:
- Private rights of wayContact branch
- Public rights of wayContact branch
- Listed propertyContact branch
- RestrictionsContact branch
Risks:
- Flooded in last 5 yearsContact branch
- Flood defencesContact branch
- Source of floodContact branch
Guidance Notes
While every reasonable effort is made to ensure the accuracy of descriptions and content, we should make you aware of the following guidance or limitations.
(1) MONEY LAUNDERING REGULATIONS Intending purchasers will be asked to produce identification documentation at a later stage and we would ask for your co-operation in order that there will be no delay in agreeing the sale. (2) These particulars do not constitute part or all of an offer or contract. (3) The measurements indicated are supplied for guidance only and as such must be considered incorrect. (4) Potential buyers are advised to recheck the measurements before committing to any expense. (5) We have not tested any apparatus, equipment, fixtures, fittings or services and it is the buyers interests to check the working condition of any appliances. (6) We have not sought to verify the legal title of the property and the buyers must obtain verification from their solicitor.Our handy mortgage calculator helps you to estimate what your monthly repayments could be. * Terms and conditions apply.
Please be aware, these results are for illustrative purposes only and should not be considered as a mortgage quote. These are based on a repayment mortgage and may vary depending on the term and interest rate of your mortgage. Lender fees may also be applicable.
If you would like guidance on the right mortgage for you, we recommend booking a mortgage appointment and speak to one of our mortgage consultants who will be more than happy to help.
** The 4.19% annual interest rate is based on the Connells Group average mortgage interest rate taken from this year YTD and is correct as at 29/01/26.
Any fees payable will be explained in your initial no-obligation appointment, before you choose whether to use our Mortgage Services.
Similar Properties
Recently Sold In This Area
Use Our Homefinder Service
With our HOME FINDER SERVICE, we get a real understanding of what is on your wish list and then put all of our experience, local knowledge, branch network and extensive contacts to work to find your perfect property.

Any fees payable will be explained in your initial no-obligation appointment, before you choose whether to use our Mortgage Services.